Master Bath Design & Styling Concept Summary

Client: Sue and Brian Ilijanich
Space: Master Bathroom Remodel

Consultation Type: In-Person| Bathroom Renovation | Measurements Taken During Visit
Primary Focus: Bathroom Layout Change
Secondary Considerations: Functional Shower Systems

PROJECT OVERVIEW

PROJECT INTENT

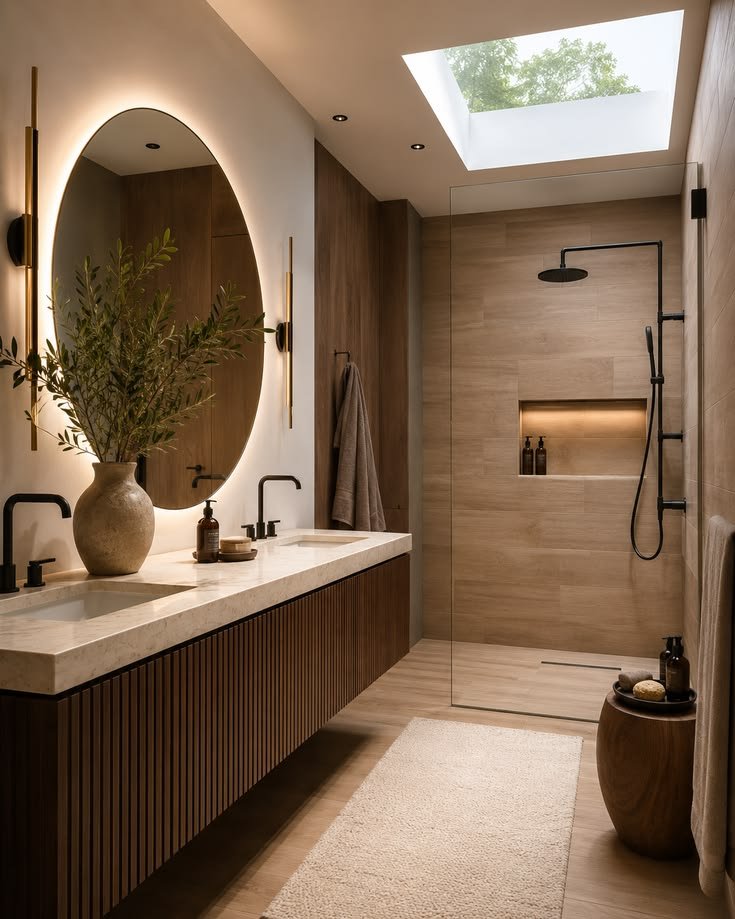
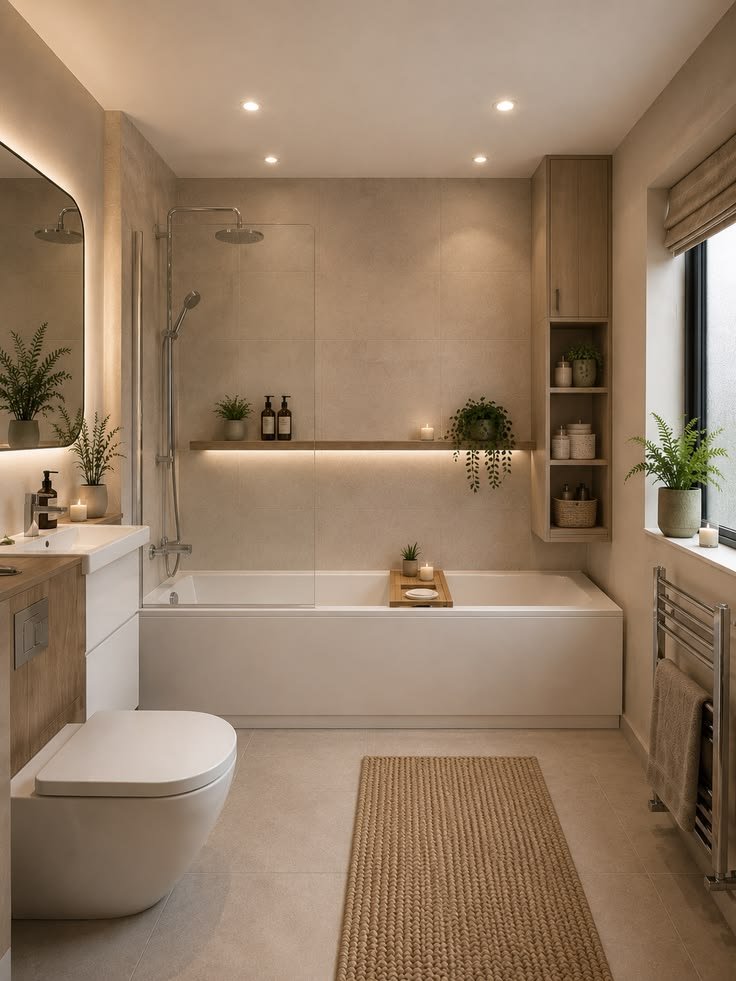
The primary objective of this remodel is to transform an underutilized and visually dated primary bathroom into a functional, spa-inspired retreat that better reflects the homeowners’ lifestyle and aesthetic preferences.

The existing bathroom benefits from a generous footprint, approximately 12′ x 13′ with 95.5″ ceilings, however the current layout fails to maximize the available square footage. The proposed design direction focuses on improving circulation, optimizing fixture placement, enhancing storage solutions, and creating a timeless environment centered around comfort, relaxation, and everyday functionality.

This project is not simply a cosmetic update. It is fundamentally a space-planning and lifestyle improvement project.


DESIGN STYLE RECOMMENDATION

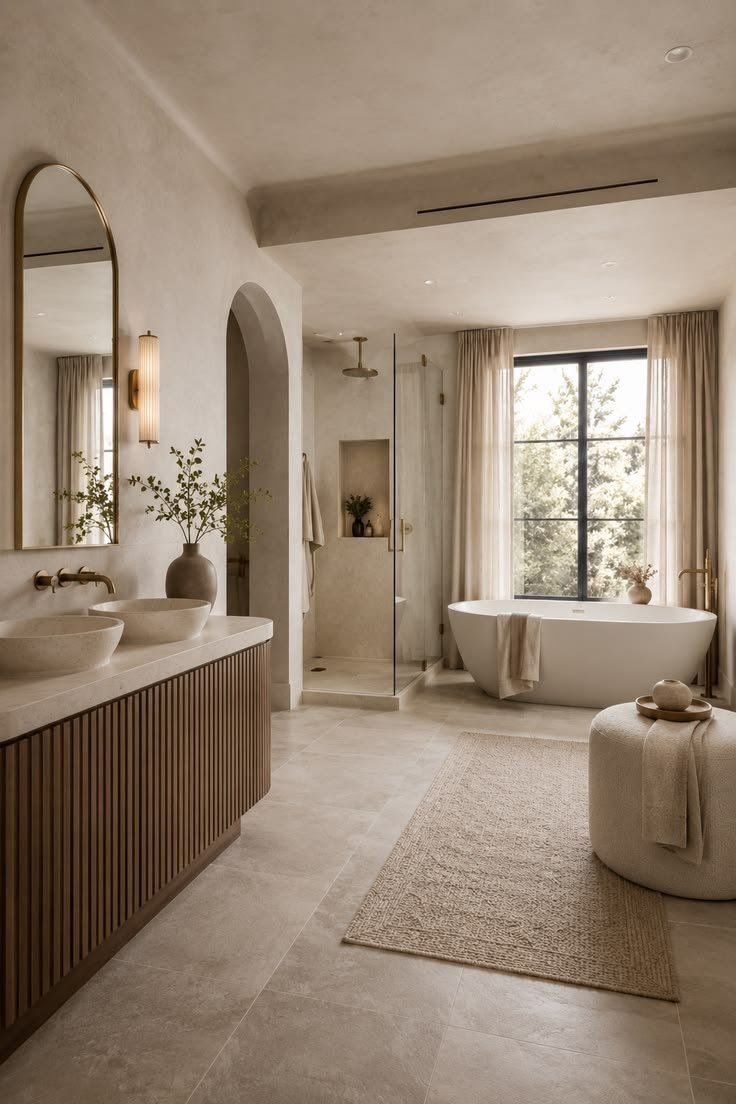
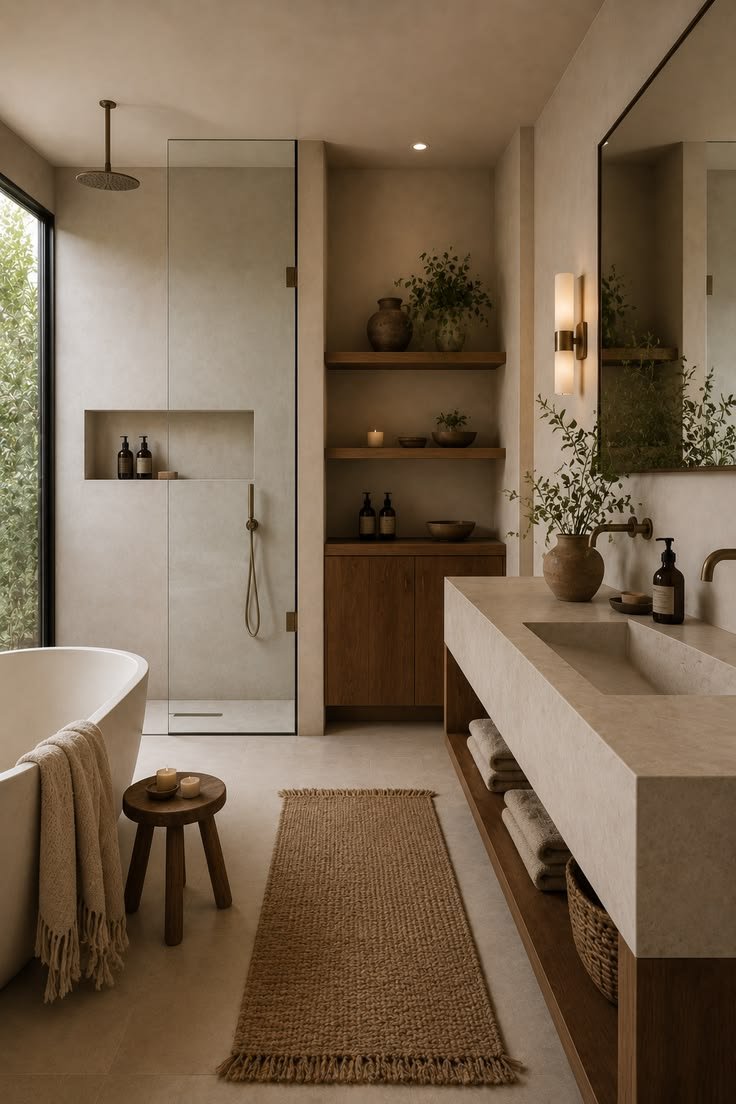
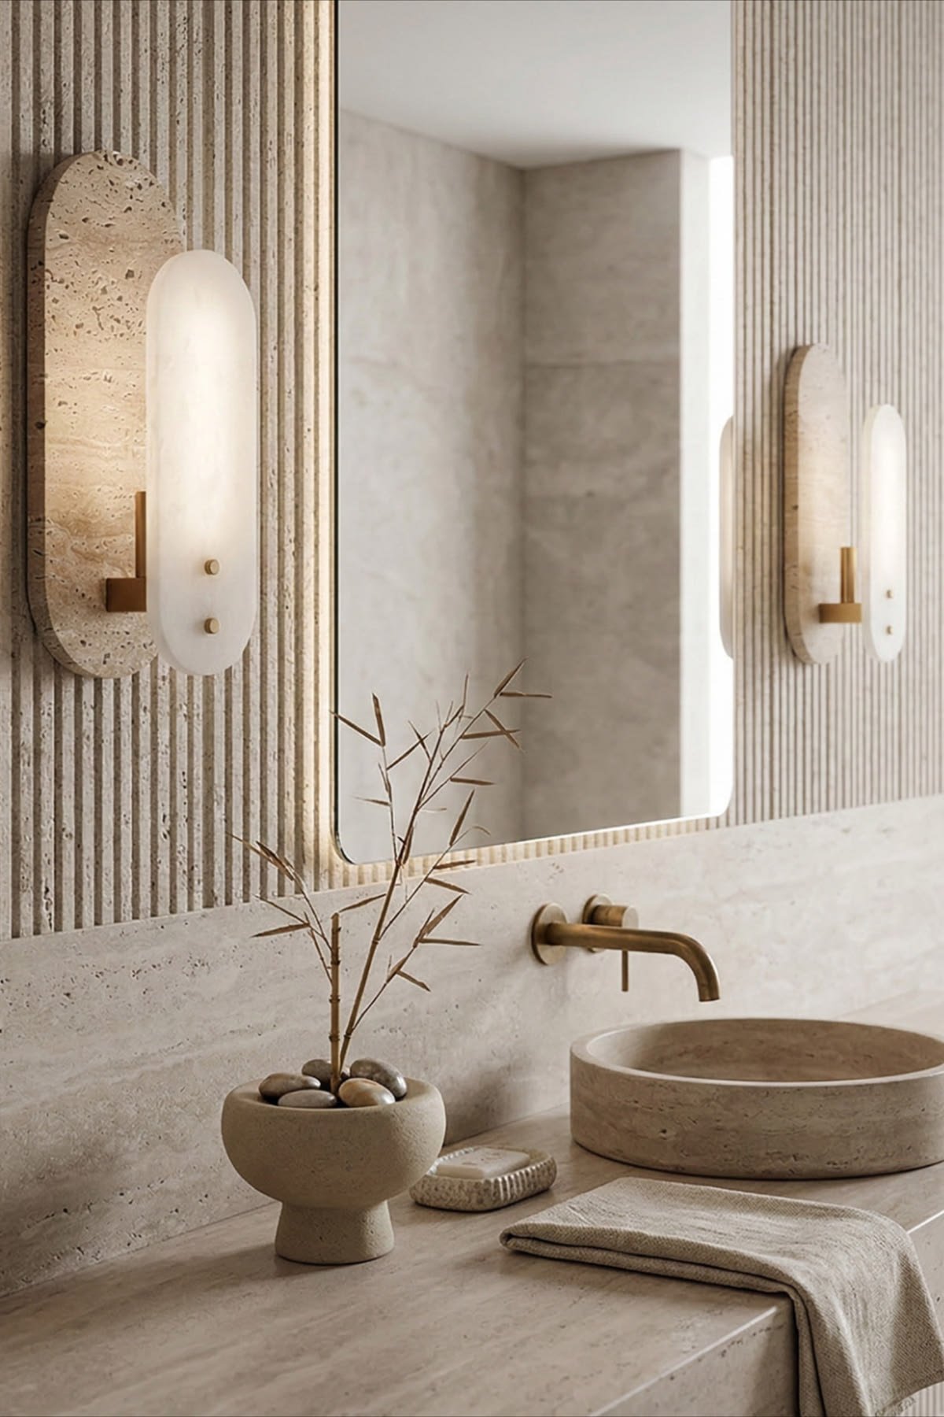
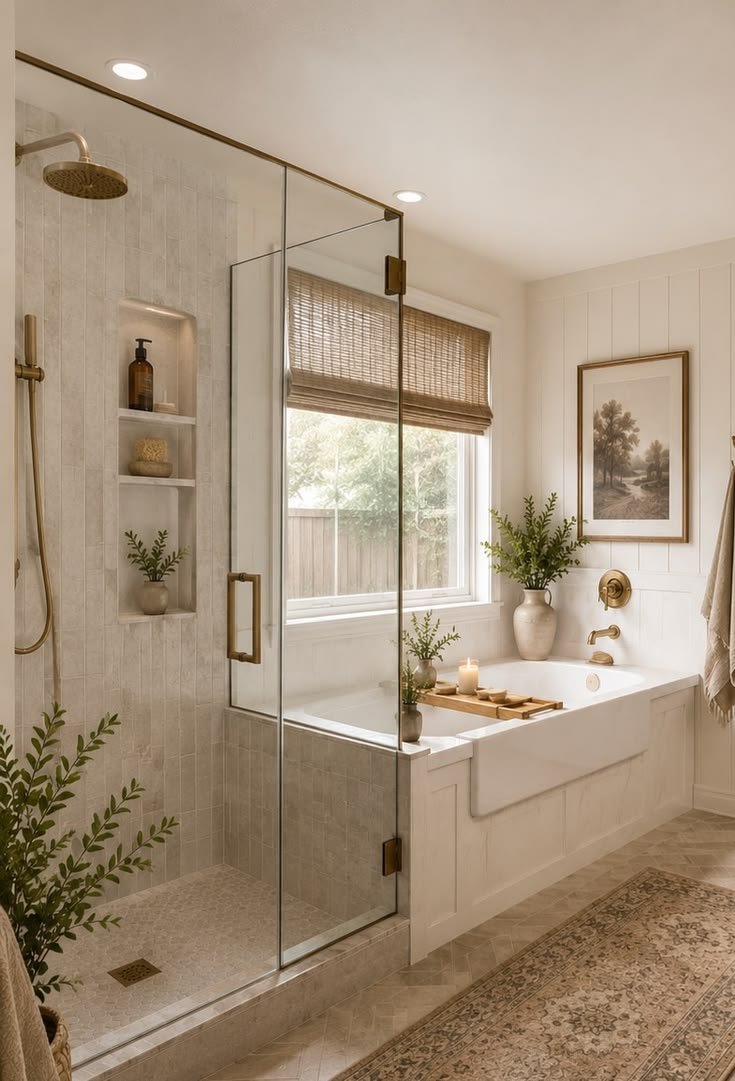
Modern Spa Retreat with Timeless Traditional Influences

Based upon the consultation, material preferences, and lifestyle requirements, the strongest design direction is:

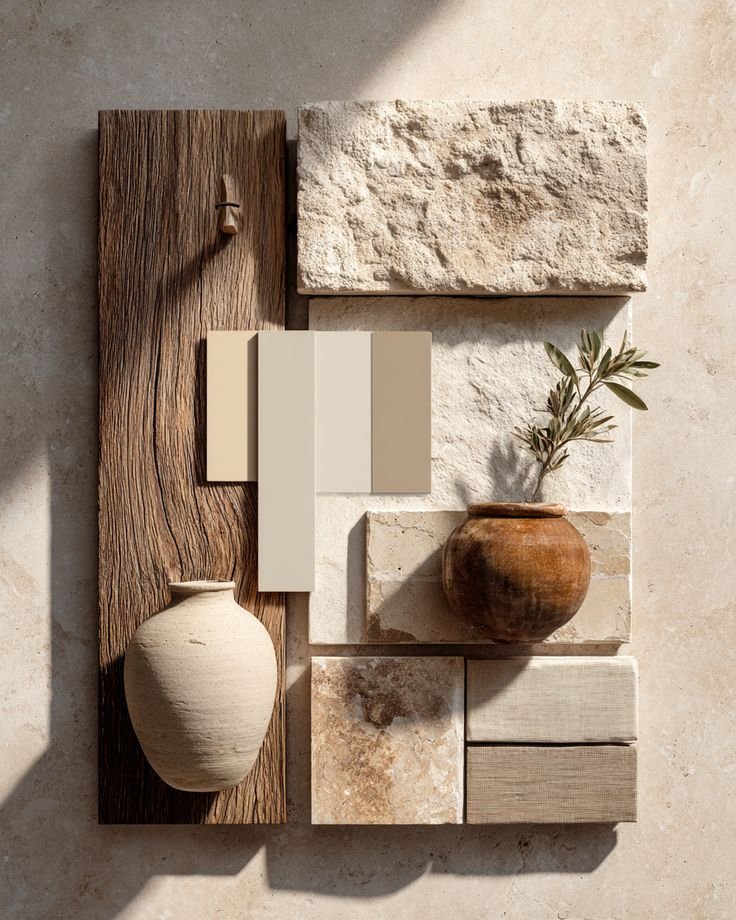
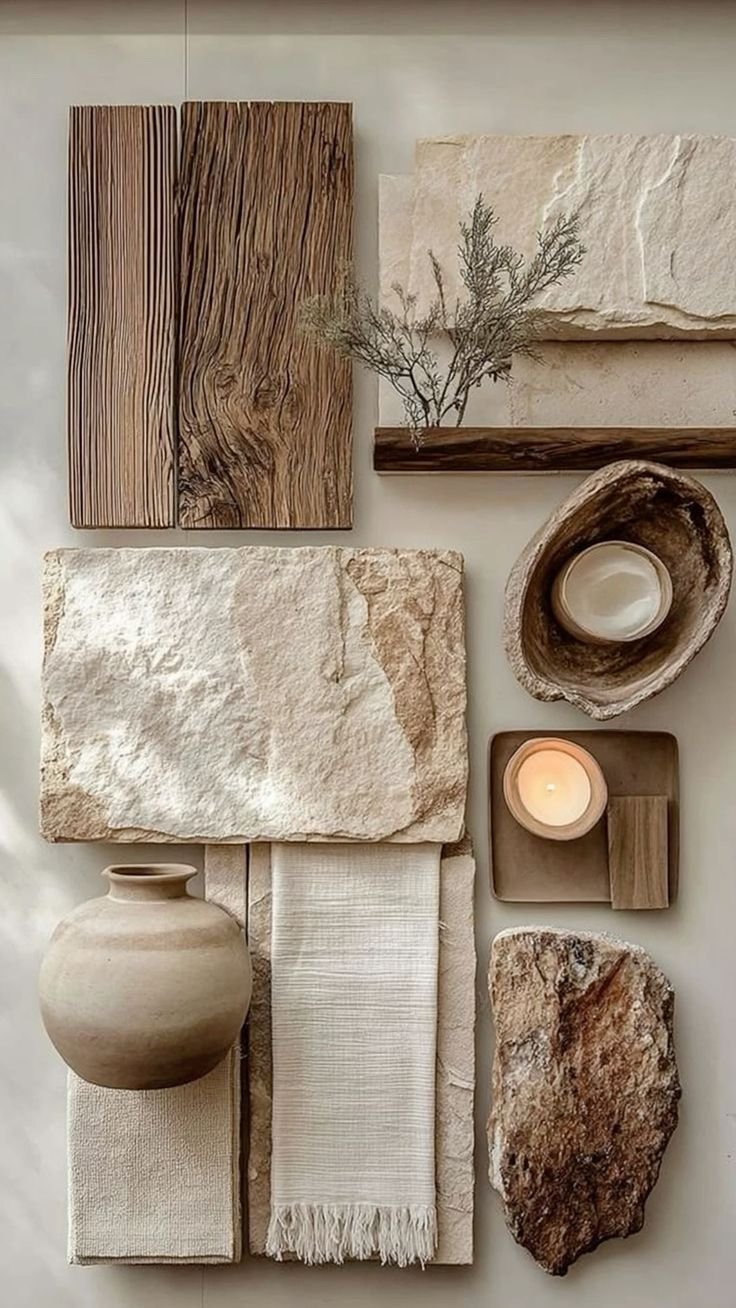
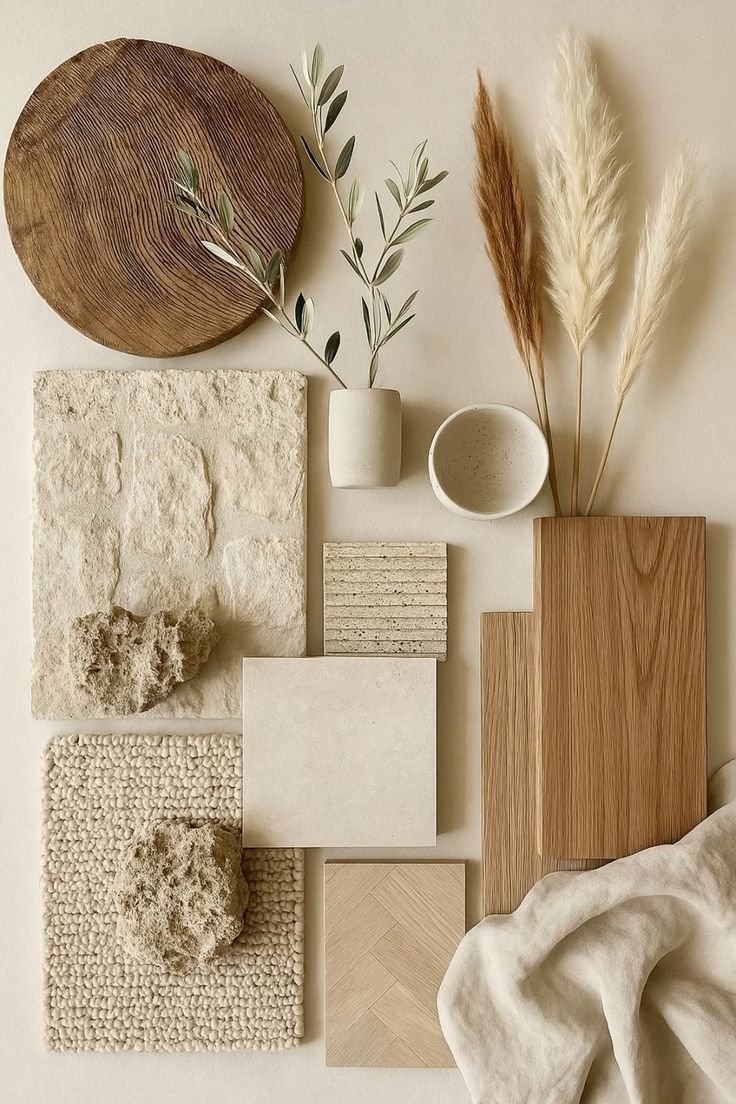
Warm Modern Spa Luxury

Characterized by:

  • Light and airy visual appearance

  • Clean architectural lines

  • Warm natural materials

  • Timeless finishes

  • Luxury hotel-inspired detailing

  • Functional storage integration

  • Minimal visual clutter

The overall design should feel:

✓ Calm

✓ Relaxing

✓ Inviting

✓ Timeless

✓ Elevated

✓ Comfortable

Rather than:

✗ Ultra-contemporary

✗ Cold modern

✗ Industrial

✗ Trend-driven

✗ Ornamental traditional

TILE STRATEGY & MATERIAL DIRECTION

FLOORING

Recommended Format:

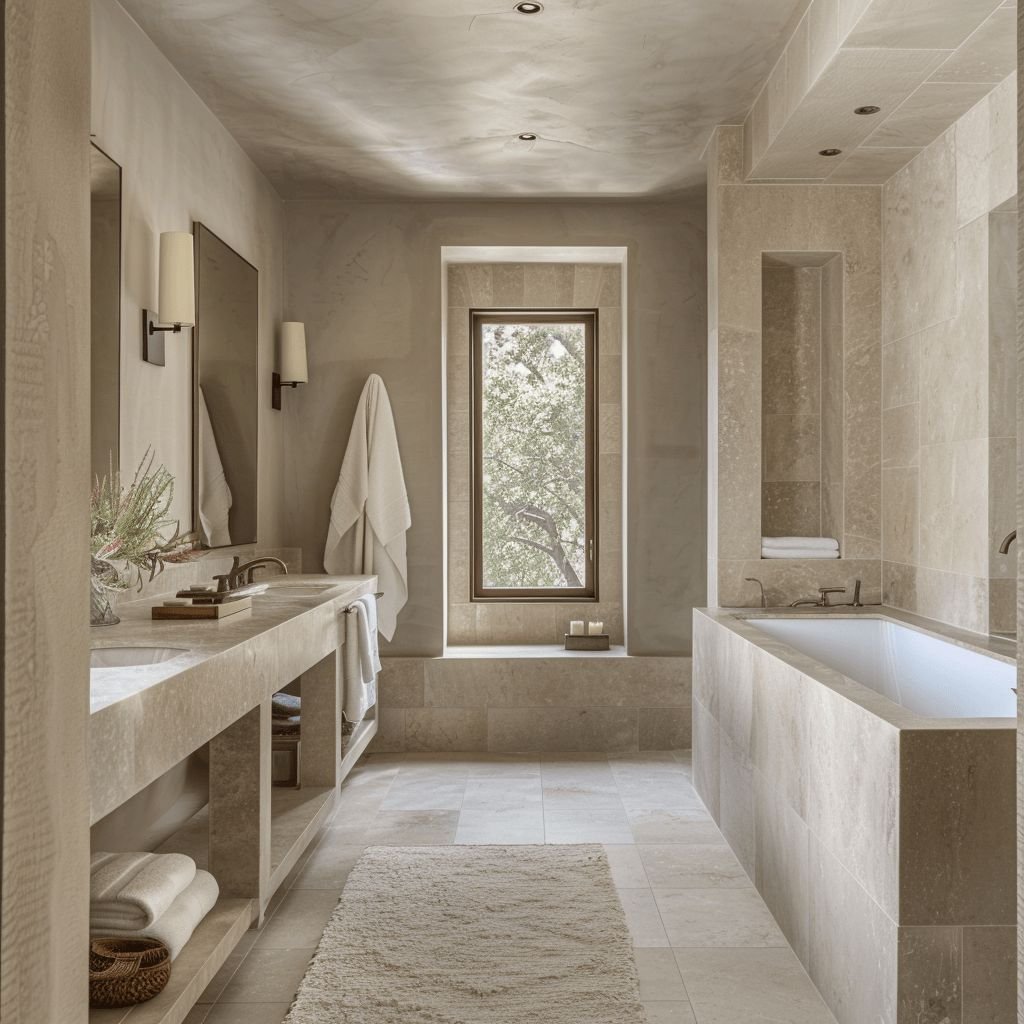
24″ x 48″ OR 48″ x 48″ Porcelain Tile

Installation Direction:

  • Continuous field installation

  • Rectified edges

  • Minimal grout joints

  • Linear orientation to visually elongate the room

Benefits:

  • Larger visual scale

  • Reduced grout maintenance

  • Luxury appearance

  • Cleaner architectural aesthetic


SHOWER WALLS

Recommended:

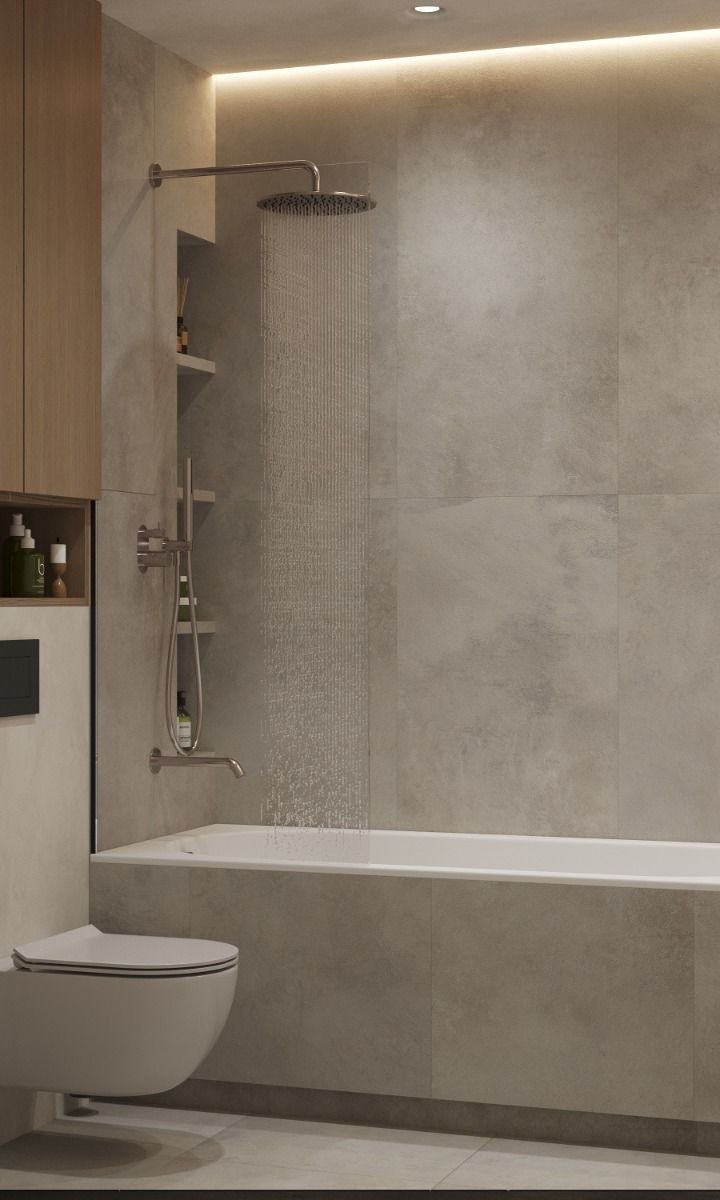
Large-format porcelain slabs or 24″ x 48″ or 48″ x 48″ tile carried vertically.

Installation Style:

  • Floor-to-ceiling installation

  • Full-height shower walls

  • Minimal grout interruptions

Benefits:

  • Spa-like appearance

  • Easier maintenance

  • Increased visual height

  • More luxurious presentation


FEATURE APPLICATIONS

Potential areas for upgraded material expression:

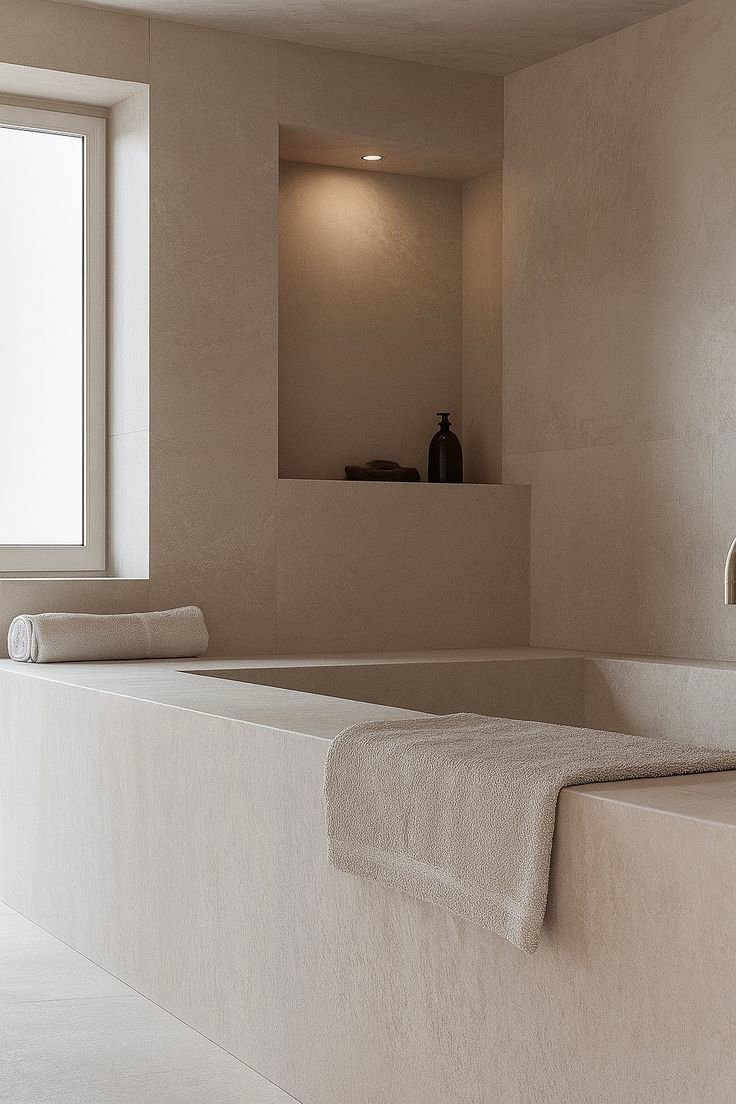
  • Tub surround

  • Vanity wall

  • Shower feature wall

  • Shower niche interior

Recommended materials:

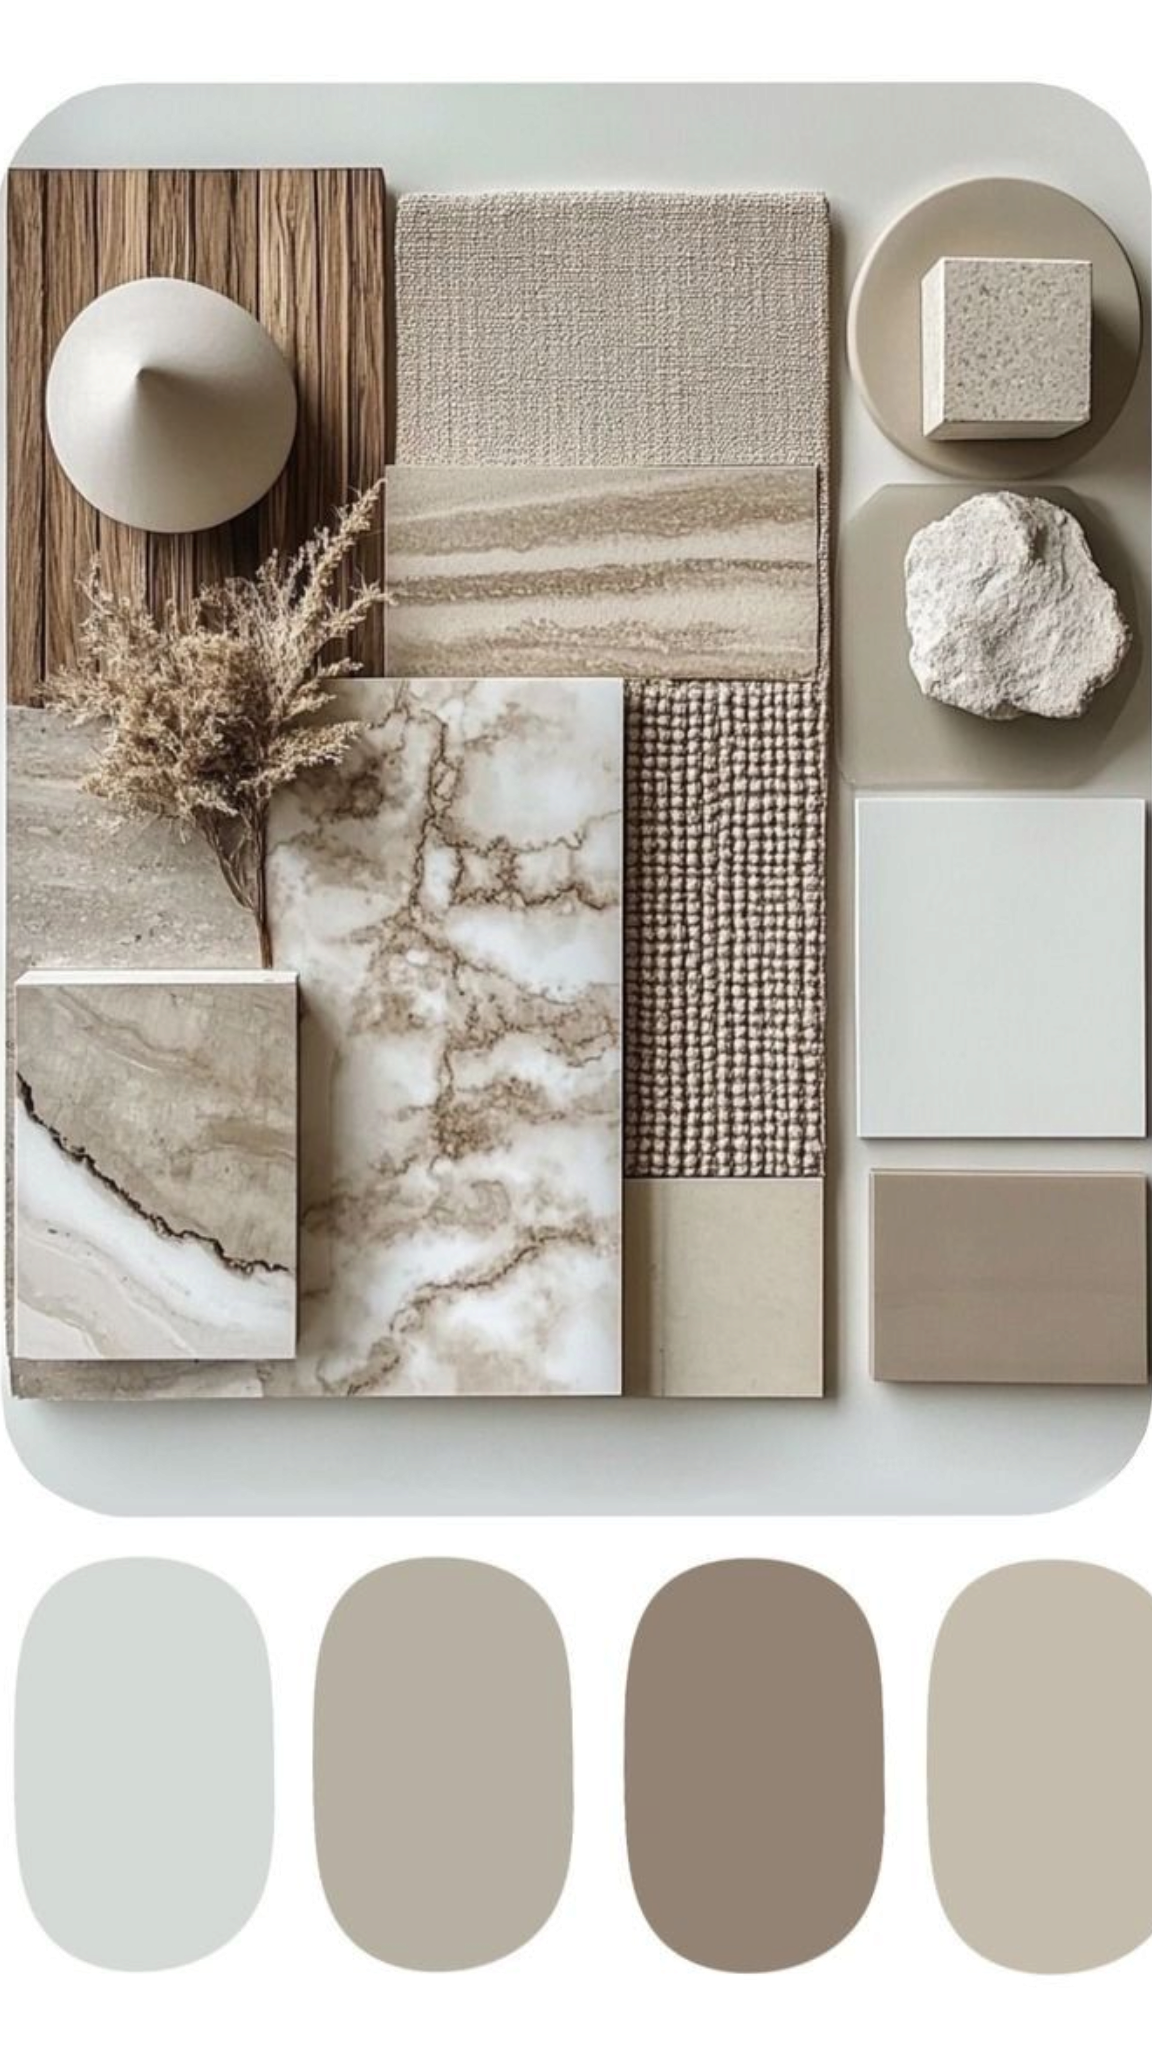
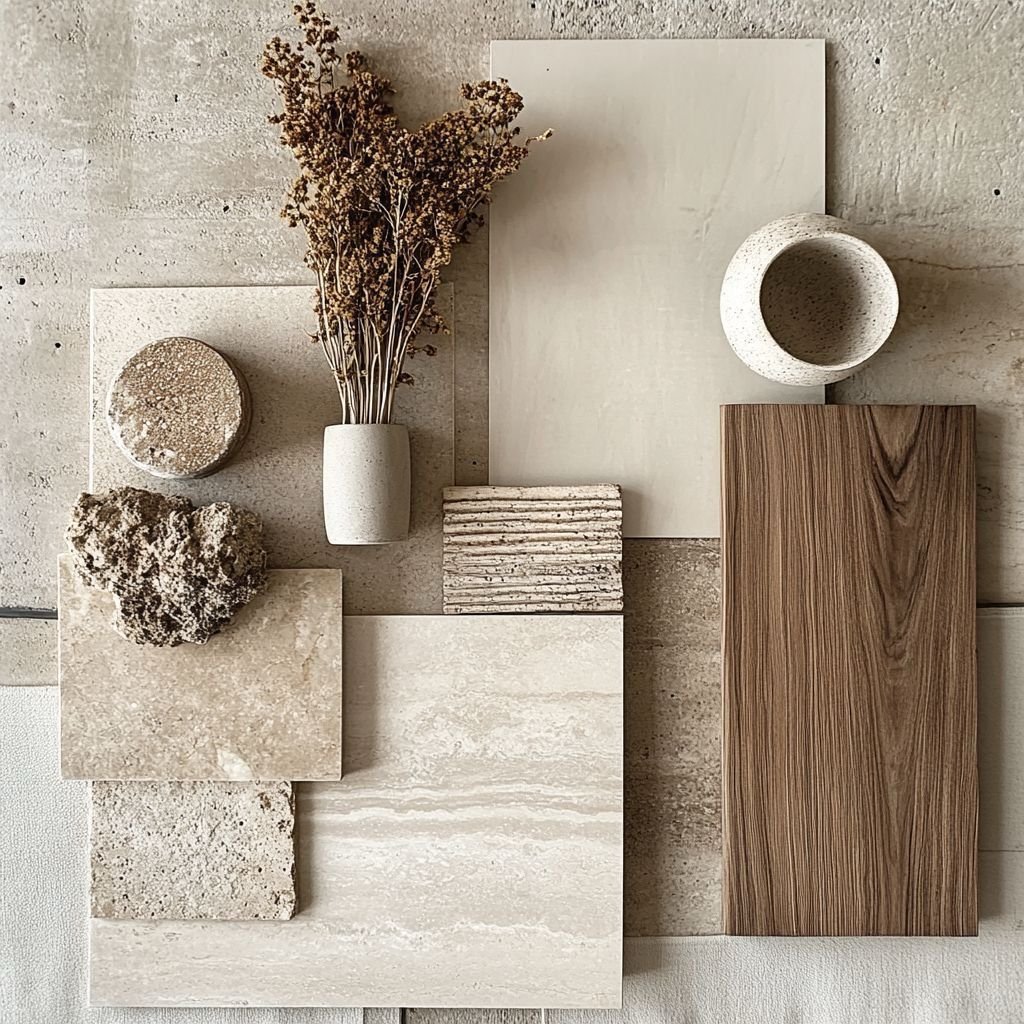
  • Soft marble-look porcelain

  • Limestone-look porcelain

  • Warm stone-inspired porcelain

The Details Matter

VANITY DIRECTION

The vanity should feel custom rather than builder-grade.

Recommended:

  • Furniture-inspired cabinetry

  • Full-overlay slab or shaker-style doors

  • Deep drawer storage

  • Custom organization inserts

  • Quartz countertops

  • Under-mounted sinks

Preferred Finish:

Rich walnut or espresso wood tone.


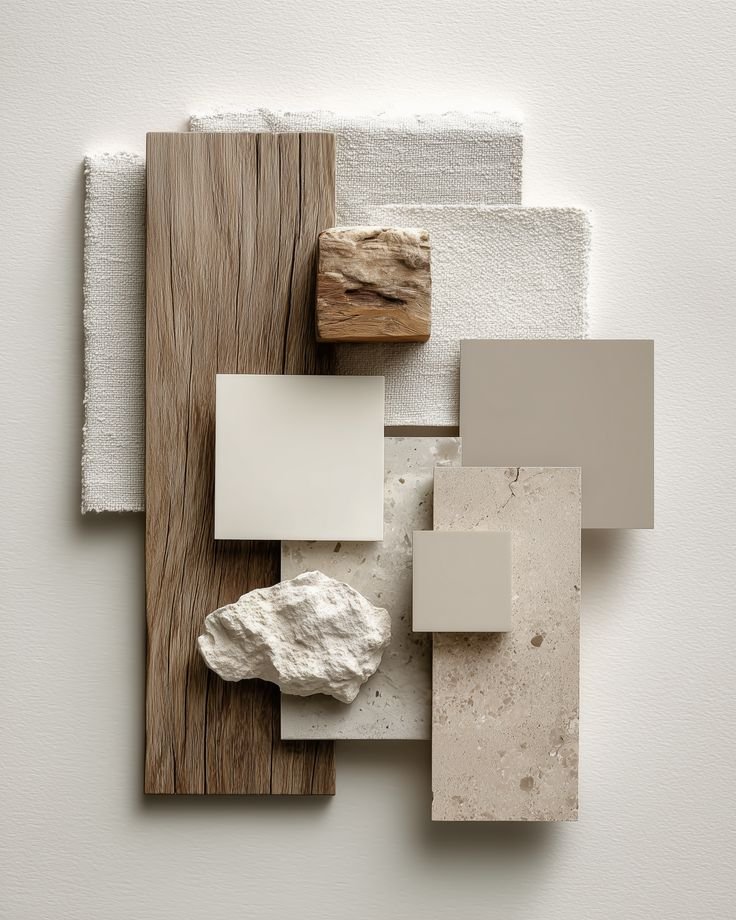
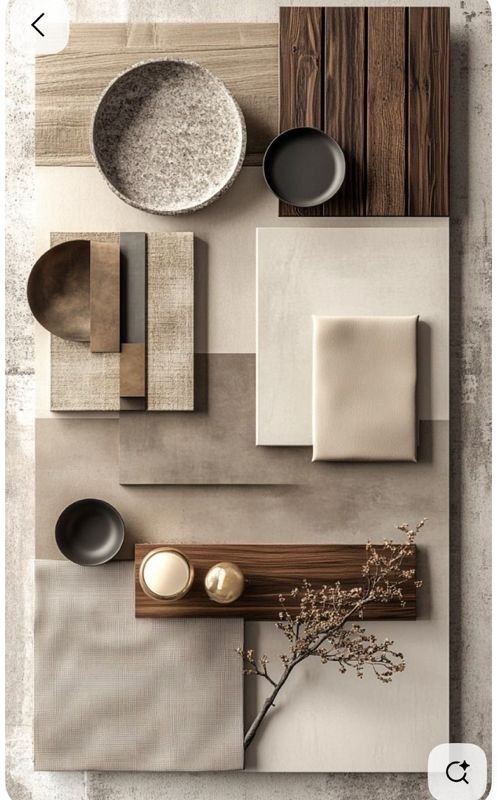
MATERIAL DIRECTION

Primary Materials:

  • Porcelain

  • Quartz

  • Walnut cabinetry

  • Brushed nickel fixtures

  • Frameless glass

Material Goal:

Create warmth through texture rather than color.


INSTALLATION STYLE

The installation should emphasize:

  • Clean transitions

  • Symmetrical layouts

  • Full tile planning

  • Minimal grout visibility

  • Thoughtful fixture alignment

This approach elevates the overall project significantly.


BATHTUB + SHower + Glass RECOMMENDATIONS

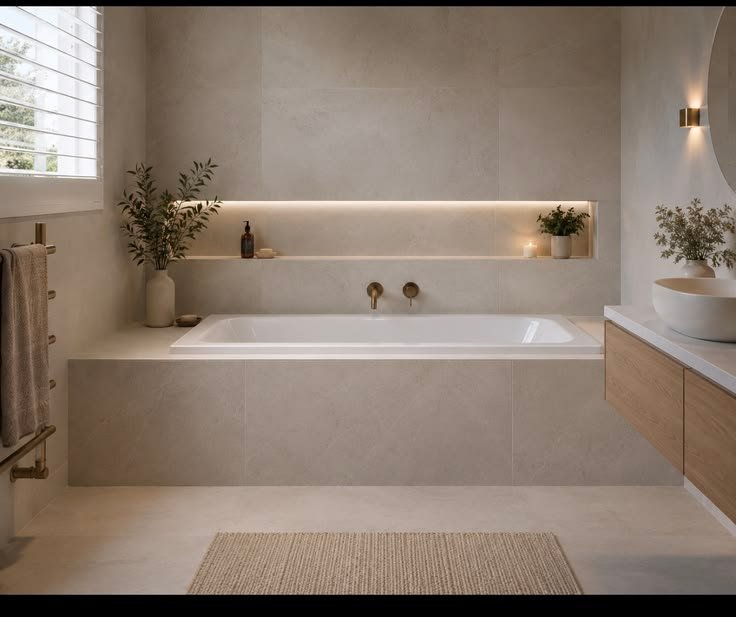
The bathtub remains an important component of the project due to the homeowners’ desire for hydrotherapy functionality.

Recommended:

Built-in jetted soaking tub

Avoid:

  • Freestanding tubs
  • Deck-heavy oversized surrounds
  • Corner drop-in tubs

Ideal Characteristics:

  • Rectangular profile
  • Integrated hydrotherapy system
  • Minimal deck exposure
  • Contemporary silhouette

The tub should support relaxation while remaining secondary to the overall room composition.


SHOWER SYSTEM RECOMMENDATIONS

Because the homeowners indicated that the shower experience is their highest priority investment category, this area should receive the strongest design emphasis.

Recommended Features:

✓ Rain shower head

✓ Handheld spray

✓ Thermostatic valve

✓ Multiple body sprays (optional)

✓ Recessed niches

✓ Frameless enclosure

✓ Large-format tile

✓ Linear drain

Recommended Experience:

Luxury hotel spa.


SHOWER GLASS RECOMMENDATIONS

Preferred Option:

3/8″ or 1/2″ frameless low-iron glass.

Benefits:

  • Cleaner appearance
  • Increased light transmission
  • Larger visual perception
  • Timeless design

Avoid:

  • Heavy metal framing
  • Brass framed enclosures
  • Frosted glass

Goal:

Maximum openness and visual continuity.


COMFORT & FUNCTIONAL REQUIREMENTS

Existing Room Data

Ceiling Height:
95.5″

Primary Floor Area:
13′ 9″ x 6′ 10-5/16″

Existing Shower:
37″ x 58.5″


Functional Requirements

Required:

✓ Separate shower and tub

✓ Hydrotherapy tub

✓ Improved toilet placement

✓ Expanded visual openness

✓ Increased drawer storage

✓ Improved circulation

✓ Better lighting

✓ Reduced visual clutter

✓ Timeless materials

Desired:

✓ Spa atmosphere

✓ Warm finishes

✓ Luxury hotel feel

✓ Long-term durability

Summary of What the Design Recommendations Achieve

The recommended design direction is expected to achieve:

ObjectiveOutcome
Improve LayoutBetter circulation and fixture placement
Increase FunctionalityImproved daily usability
Modernize AppearanceTimeless spa-inspired environment
Improve StorageEfficient drawer-focused organization
Enhance RelaxationDedicated hydrotherapy and luxury shower experience
Increase Home ValueHigher-end finish package and improved floorplan
Improve LightingBrighter, more inviting environment
Create LongevityDesign intended to remain relevant for years


The greatest opportunity for this project lies in solving the layout before construction begins, ensuring every design decision supports both functionality and long-term enjoyment of the space.

Color Palette concepts

Concept A

Warm Spa Retreat


Primary:

Soft White

Ivory

Warm Cream


Secondary:

Mushroom

Light Taupe

Warm Greige


Accent:

Walnut

Brushed Nickel


Mood:
Relaxing, timeless, luxurious.


Concept B

Modern Stone Luxury


Primary:

Soft White

Limestone

Light Greige


Secondary:

Warm Gray

Mushroom


Accent:

Espresso Wood

Brushed Nickel


Mood:
Elegant, sophisticated, architectural.


Concept C

Hotel Collection


Primary:

White Dove

Alabaster

Linen


Secondary:

Taupe

Cashmere


Accent:

Dark Walnut

Soft Metallic Nickel


Mood:
Upscale resort-inspired living.


If You Need Contractor Support

Includes everything in tier III including:

  • Furniture & decor sourcing with tailored vendor recommendations
  • Product procurement & material purchasing assistance
  • 1 On-site or virtually guided furniture placement & room setup 
  • Space flow & layout fine-tuning to ensure comfort & usability
  • Final styling with accents and texture layers (pillows, throws, lighting, greenery)
  • Room completion report with care instructions & future add-on recommendations (Only for items purchased through our marketplace.)
  • and more.
  • Our most comprehensive, start-to-finish design service for clients who want every space thoughtfully designed, sourced, and styled without the stress of managing details themselves.

    Includes:

    Design Strategy & Planning

    -Whole-home layout planning

    -Space optimization & flow strategy

    -Room-by-room design concepts

    -Cohesive color palette & finish direction

    -Material & fixture selections

    Visual Design

    -2D floor plans +3D renderings & visualizations

    -Furniture mapping

    -Lighting plans

    Product Procurement

    -Direct sourcing of furnishings, finishes & fixtures

    -Vendor coordination

    -Direct ordering support

    -Budget alignment

    Contractor Support

    -Contractor handoff binder

    -Detailed specifications

    -Install notes & measurements

    -Design intent documentation

    Final Styling

    -On-site styling day

    -Furniture placement

    -Decor placement

    -Final polish & finishing touches


    ✨ Ideal for full-home remodels, move-ins, or clients who want a cohesive “done for you” result. Installation or Assembly is NOT included.

Client Login