Interior Design Project Summary
Client: Florida Williams
Project Type: Residential Interior Design, Furniture Procurement & Interior Enhancements
Primary Areas: Living Room, Dining Room
Supporting Areas: Kitchen, Bathrooms & Window Treatments
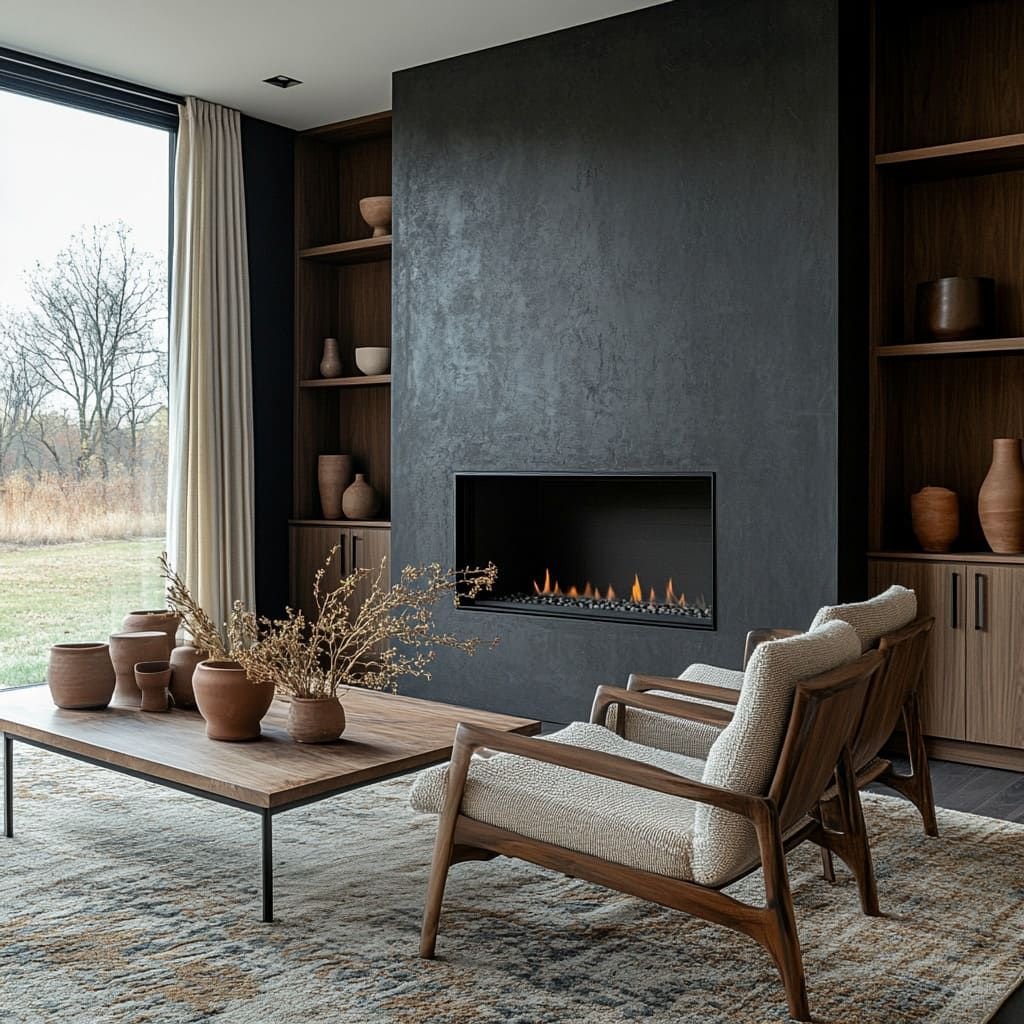
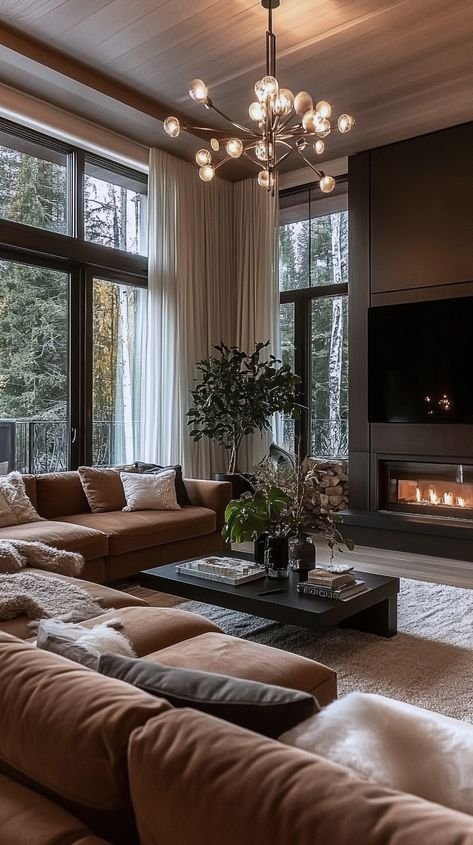
Design Direction: Warm Earthy Luxury | Refined Contemporary | Organic Modern
Project Overview
01 | Project Overview
Florida Williams’s residential interior design project focuses on creating a beautifully coordinated, sophisticated, and inviting home through a complete furnishing transformation of the living and dining rooms, complemented by carefully selected enhancements throughout the kitchen and bathrooms.
The primary scope involves sourcing and purchasing all new furniture for the living and dining rooms, establishing a cohesive material and color palette, coordinating window treatments, and introducing thoughtful architectural and decorative improvements.
Rather than pursuing an unnecessary whole-home renovation, Visionary Abode will focus on creating meaningful visual and functional improvements that elevate the existing residence.
The overall design will balance light, airy surroundings with rich, earthy materials, introducing depth, warmth, texture, and refined contrasts.
Our goal is to create interiors that feel luxurious without being overly formal, contemporary without feeling cold, and beautifully styled while remaining comfortable for everyday living.
02 | Design Vision & Aesthetic Direction
Warm Earthy Luxury
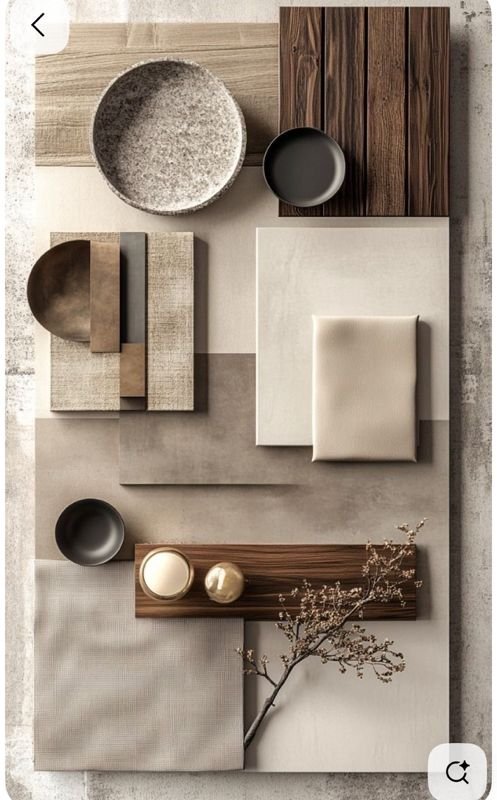
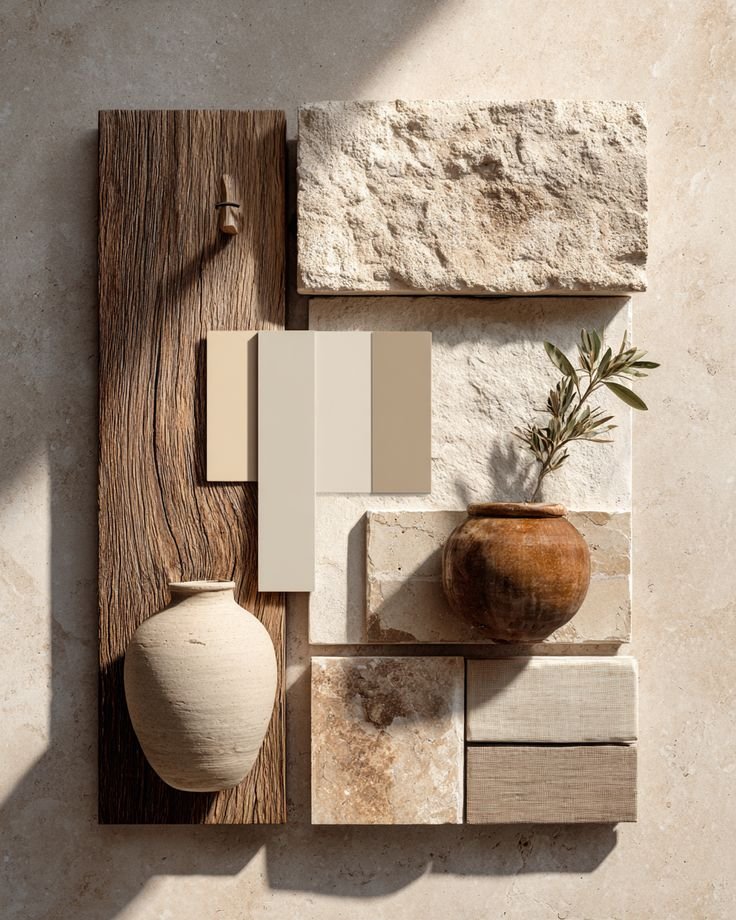
The design will embrace an organic modern aesthetic characterized by natural textures, sculptural silhouettes, layered neutral tones, and sophisticated architectural details.
The visual foundation will remain light and welcoming, while deeper accents will introduce contrast, dimension, and personality.
Key design characteristics include:
Rich walnut wood finishes and natural wood grain.
Warm sand and clay-toned upholstery and textiles.
Charcoal accents to ground the overall composition.
Subtle stone and mineral-inspired surfaces.
Soft, tactile fabrics with organic textures.
Contemporary furniture with timeless proportions.
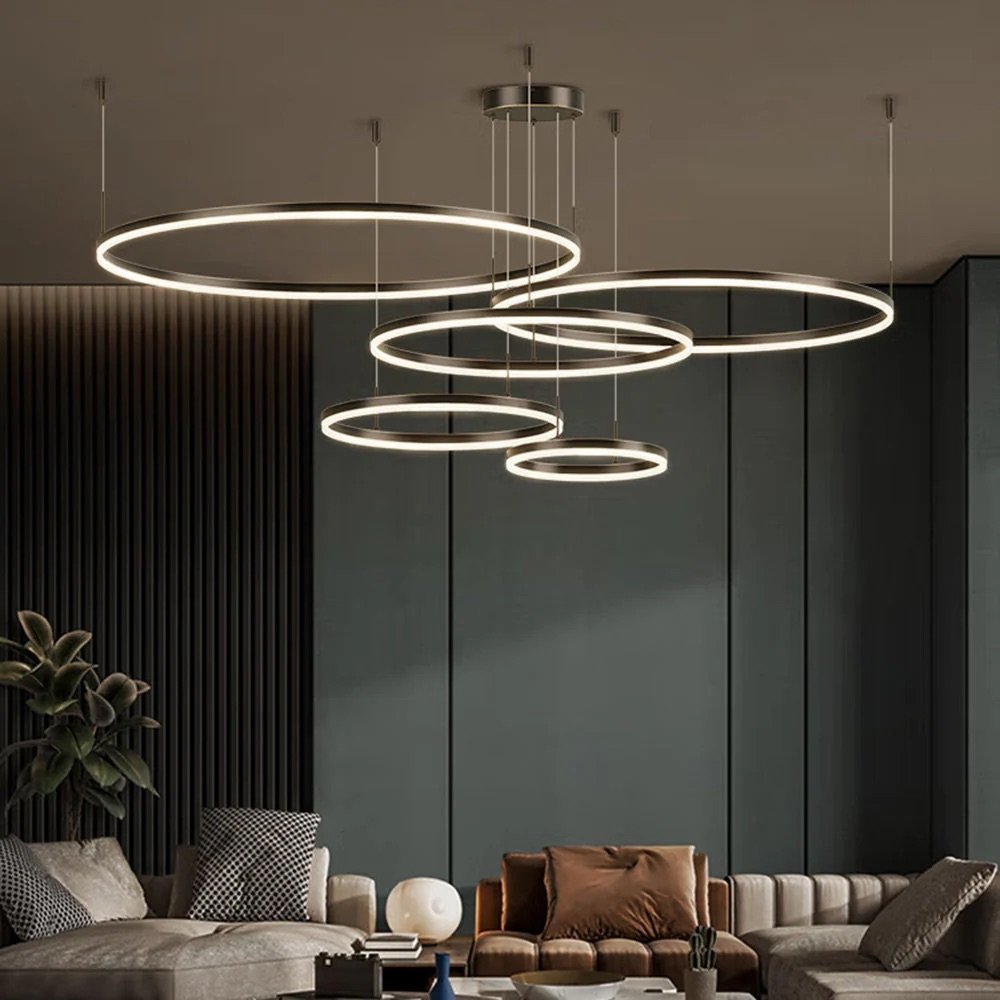
Refined decorative lighting and warm illumination.
Carefully curated artwork and accessories.
A coordinated visual connection between all spaces.
Design Objective: Establish a consistent visual language throughout the home without making every room feel identical.
03 | Selected Color & Material Palette
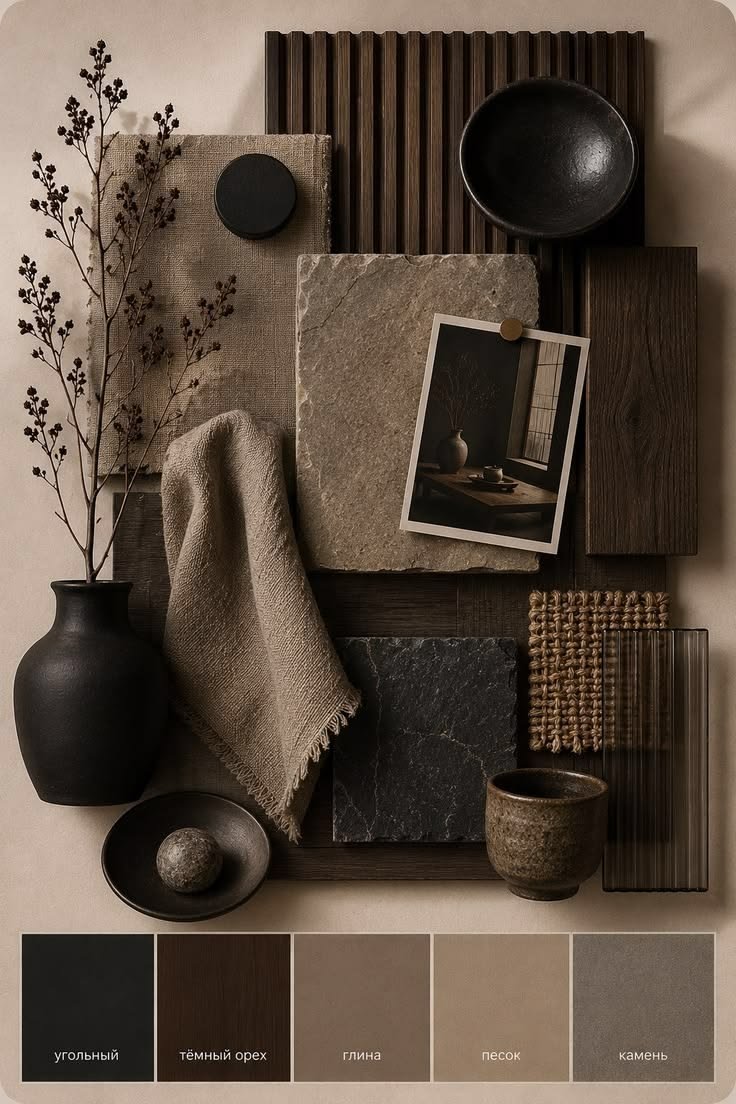
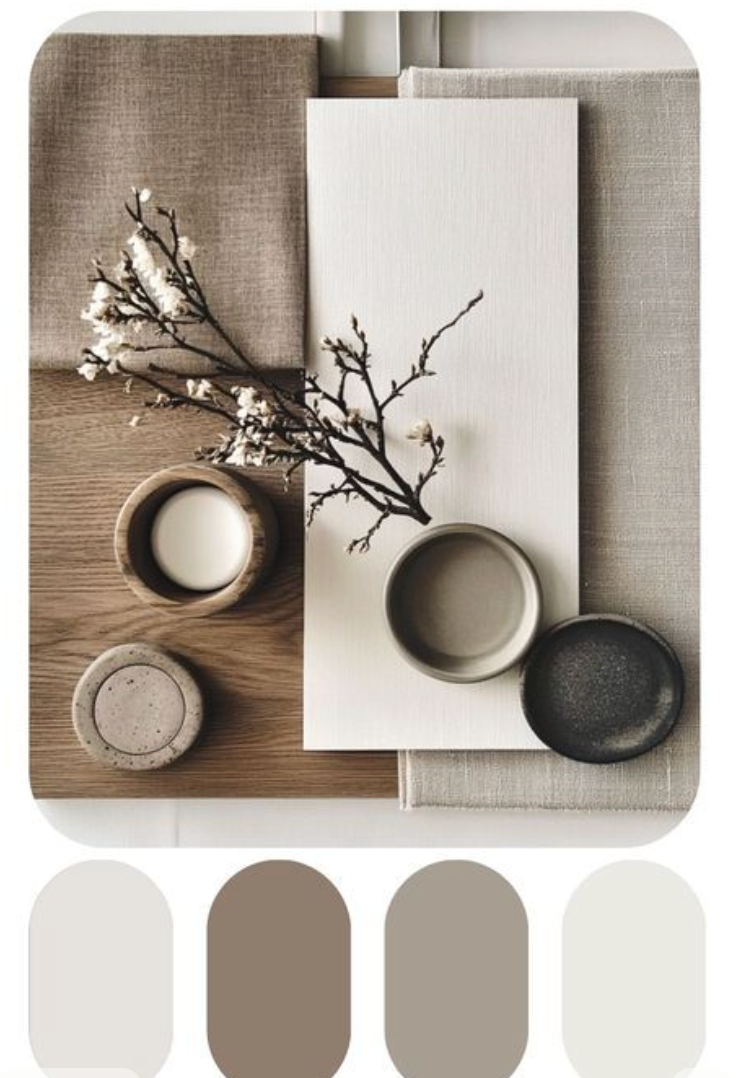
The approved design direction is inspired by the selected five-color material palette.
Charcoal — Refined Contrast
A deep, sophisticated neutral used to introduce contrast and definition.
Proposed Applications:
Selected lighting fixtures and decorative accents.
Metal hardware or accent finishes.
Sculptural accessories and artwork.
Carefully balanced furniture or upholstery details.
Dark Walnut — Organic Warmth
A deep brown wood tone that provides richness, depth, and timeless character.
Proposed Applications:
Living room accent furniture and tables.
Dining table or complementary dining furniture.
Cabinetry or decorative millwork accents.
Coordinated wood finishes throughout the spaces.
Clay — Earthy Sophistication
A muted, warm brown-taupe tone that creates an inviting transition between darker and lighter materials.
Proposed Applications:
Upholstery and accent seating.
Decorative pillows and textiles.
Artwork and complementary accessories.
Select accent surfaces.
Sand — Softness & Balance
A warm, understated neutral that maintains a light, airy atmosphere.
Proposed Applications:
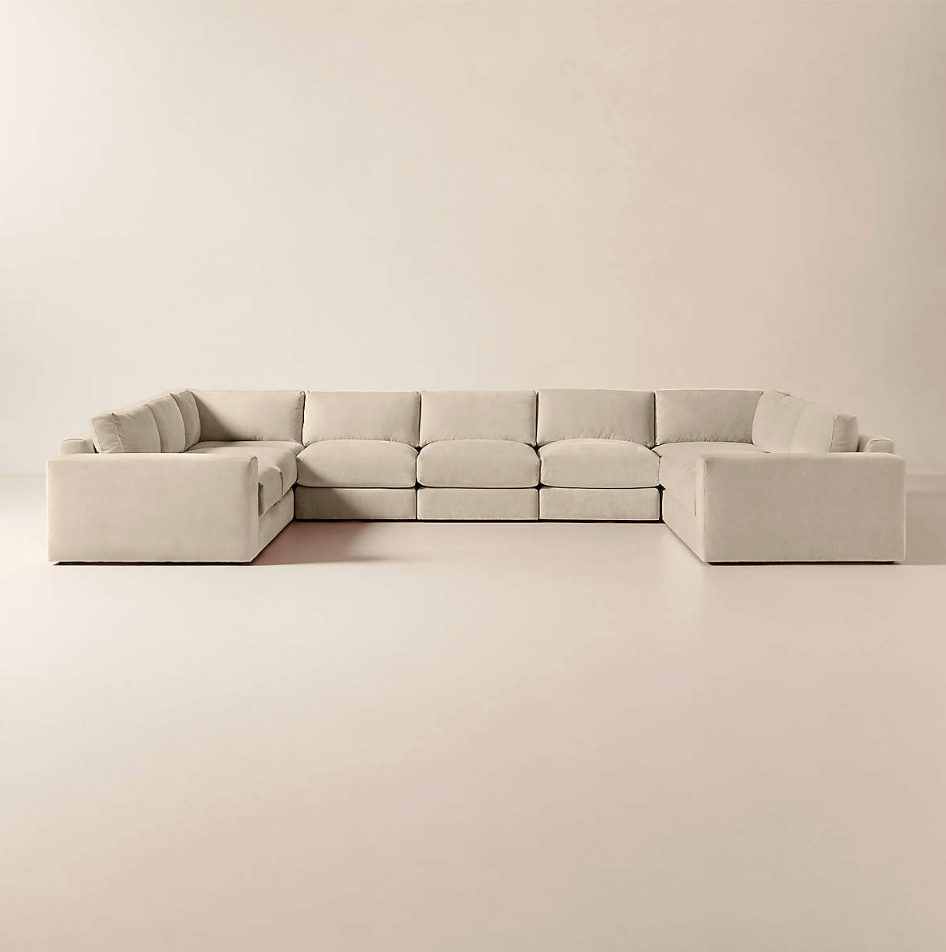
Primary upholstery selections.
Area rugs and layered textiles.
Drapery and window treatments.
Complementary wall or background finishes.
Stone — Natural Elegance
A muted mineral-inspired neutral that introduces texture, softness, and visual balance.
Proposed Applications:
Decorative stone surfaces and accessories.
Complementary furniture finishes.
Ceramic and sculptural décor.
Coordinating kitchen and bathroom enhancements.
Overall Palette Strategy: Sand and stone will serve as the lighter visual foundation, while dark walnut, charcoal, and clay introduce depth and warmth. The result will be sophisticated and inviting rather than overly dark or monochromatic.
Final paint colors, finishes, and material specifications will be determined through the design development and sample approval process.
04 | Living Room — Complete Furnishing & Styling Transformation
Design Intent
Transform the living room into a comfortable, elevated, and visually cohesive gathering space through entirely new furniture, layered materials, custom-coordinated window treatments, and thoughtful decorative styling.
The design will prioritize comfort, proportion, circulation, and long-term functionality.
Proposed Design Scope
Furniture Sourcing & Procurement
New primary sofa or coordinated seating arrangement.
Complementary accent chairs.
Coffee table.
Side and occasional tables.
Additional functional furniture where appropriate.
Coordinated accent furniture and storage pieces, as needed.
Textiles & Soft Furnishings
Area rug suited to the furniture arrangement.
Decorative pillows and throws.
Upholstery selections incorporating the approved palette.
Fabric and texture coordination.
Lighting & Decorative Enhancements
Decorative floor and table lighting where appropriate.
Curated wall art and accessories.
Sculptural objects and organic materials.
Final styling to establish a balanced, inviting environment.
Window Treatments
Coordinated ceiling-height drapery.
Motorized window treatment options.
Fabric selections complementary to the sand, clay, and stone palette.
Preliminary allowance for approximately eight drapery panels, subject to field verification.
Desired Outcome
A beautifully furnished living room that combines inviting comfort with understated luxury, natural materials, and sophisticated contrast.
05 | Dining Room — Complete Furniture & Design Coordination
Design Intent
Create an elegant yet welcoming dining environment that complements the adjoining living room while maintaining its own distinctive identity.
The dining room will emphasize thoughtful furniture proportions, refined material selections, and warm decorative lighting.
Proposed Design Scope
Furniture Sourcing & Procurement
New dining table.
Coordinated dining chairs.
Buffet, sideboard, or storage furniture where appropriate.
Complementary accent furnishings as needed.
Lighting
New decorative dining room ceiling fixture.
Appropriate fixture scale and placement relative to the dining table.
Warm, inviting illumination.
Decorative Elements
Curated centerpiece and tabletop accessories.
Complementary artwork.
Area rug, if appropriate for the room’s layout.
Coordinated textile and material details.
Window Treatments
Coordinated full-height drapery.
Motorized treatment options.
Preliminary allowance for approximately six drapery panels, subject to field verification.
Desired Outcome
A dining room that feels refined, welcoming, and visually connected to the living area through coordinated wood tones, upholstery, lighting, and complementary finishes.
06 | Kitchen — Architectural & Decorative Enhancements
Design Intent
Enhance the existing kitchen through select cabinetry, lighting, appliance integration, and window treatment improvements rather than a complete kitchen reconstruction.
The objective is to introduce greater refinement and continuity with the newly designed living and dining areas.
Proposed Enhancements
Upper Cabinetry Extensions
Explore approximately 12-inch upper cabinetry extensions.
Incorporate glass-front cabinet doors where appropriate.
Coordinate cabinet style and finish with the existing kitchen.
Introduce warm LED lighting within the proposed glass-front cabinetry.
Lighting Improvements
Install or coordinate under-cabinet LED task lighting.
Select a new decorative ceiling light fixture.
Evaluate appropriate light temperature and fixture finishes.
Refrigerator & Cabinet Integration
Coordinate the planned 36-inch refrigerator.
Explore complementary end panels or integrated cabinet detailing.
Review required clearances and appliance specifications before finalizing the design.
Kitchen Window Treatment
Explore motorized wood blinds.
Coordinate wood tone and finish with the broader interior palette.
Evaluate functional requirements and available mounting clearances.
Desired Outcome
A more polished, coordinated kitchen featuring improved lighting, refined cabinet details, and visual continuity with the adjacent living spaces.
07 | Bathroom — Selective Interior Enhancements
Design Intent
Introduce subtle, sophisticated improvements that complement the home’s updated color and material palette while retaining existing elements wherever practical.
Proposed Enhancements
Coordinate a charcoal-toned, inside-mounted bathroom window blind where suitable.
Explore complementary decorative lighting and accessories.
Evaluate opportunities for improved material and finish coordination.
Introduce subtle details that connect the bathrooms aesthetically with the surrounding spaces.
Desired Outcome
Refreshed bathroom environments that feel consistent with the home’s new design direction without requiring unnecessary reconstruction.
08 | Window Treatment Design & Coordination
Window treatments will play an important role in the overall design, introducing softness, privacy, light control, and architectural balance.
The proposed approach includes:
Coordinated, ceiling-height drapery in the living and dining rooms.
Motorization options for convenient operation.
Fabric selections that complement the approved neutral palette.
Appropriate drapery fullness, track placement, and finished lengths.
Motorized wood blinds for the kitchen.
A charcoal-toned inside-mounted treatment for the designated bathroom.
All treatments will be subject to measurements, hardware review, mounting feasibility, electrical or power requirements, and final client approval.
09 | Furniture Sourcing, Procurement & Implementation
Visionary Abode will assist with developing and implementing a coordinated furniture and decorative furnishing plan.
Phase I — Design Development
Confirm functional needs and aesthetic preferences.
Establish final room-by-room design concepts.
Develop coordinated furniture and material selections.
Review proposed furniture dimensions and spatial relationships.
Refine the overall color and material direction.
Phase II — Product Sourcing & Selections
Research and curate furniture options.
Coordinate upholstery, wood, metal, and stone finishes.
Identify complementary lighting and decorative accessories.
Develop a proposed purchasing list.
Review selections and costs with the client.
Phase III — Procurement
Obtain product pricing and availability.
Coordinate approved furniture purchases.
Monitor supplier communication and ordering information.
Track expected delivery arrangements.
Assist with product coordination and order-related updates.
Phase IV — Implementation & Styling
Coordinate approved delivery and installation requirements.
Assist with communicating design specifications to the appropriate vendors and contractors.
Review furniture placement and overall visual composition.
Coordinate final decorative styling where included in the selected services.
All product purchases will be subject to client approval and applicable vendor terms.
10 | Additional Considerations
Flooring
Existing floor conditions will be evaluated to determine whether cleaning, refinishing, or varnish improvements may further support the refreshed design.
Any floor refinishing will be reviewed as a separate proposed improvement before being added to the approved scope.
Design Consistency
The living room and dining room will establish the primary design direction. Kitchen and bathroom enhancements will then reference the same materials, finishes, and tonal relationships to maintain a consistent visual identity.
Budget Coordination
Furniture, window treatments, decorative lighting, kitchen enhancements, and additional improvements will be prioritized according to the client’s approved investment.
Product costs, design fees, delivery, installation, and contractor labor will be identified separately where applicable.
Measurements & Technical Verification
All furniture dimensions, window treatment measurements, cabinet clearances, lighting locations, and installation conditions will require verification before final purchases or fabrication.
11 | Project Objectives & Expected Design Outcome
The completed design is intended to achieve the following:
Create a cohesive interior aesthetic throughout the primary living spaces and supporting rooms.
Completely furnish the living and dining rooms with coordinated, thoughtfully selected pieces.
Introduce organic warmth and refined contrast through the approved charcoal, walnut, clay, sand, and stone palette.
Improve comfort, function, and visual balance through appropriate furniture layouts and proportions.
Elevate the existing kitchen through cabinet enhancements, lighting, and coordinated appliance details.
Refresh the bathrooms through selective decorative and window treatment improvements.
Provide professional sourcing and procurement assistance to create a more organized purchasing and implementation experience.
12 | Next Steps
With the overall design direction established, Visionary Abode will proceed with the following, subject to the approved project agreement:
Confirm the final scope and priorities.
Review existing site conditions and available measurements.
Develop living and dining room furniture concepts.
Prepare a coordinated furniture and material selection plan.
Refine the proposed kitchen, bathroom, and window treatment enhancements.
Present selections for review and approval.
Establish procurement priorities and begin approved purchasing.
Our Design Commitment
At Visionary Abode, we believe a beautifully designed home should reflect the people who live within it.
For Florida Williams, our vision is to create a residence where warmth meets sophistication, natural materials create depth, and every thoughtfully chosen detail contributes to an inviting, cohesive environment.
Through carefully curated furnishings, coordinated finishes, architectural enhancements, and personalized sourcing and procurement, we aim to create spaces that are both beautifully elevated and comfortably lived in.