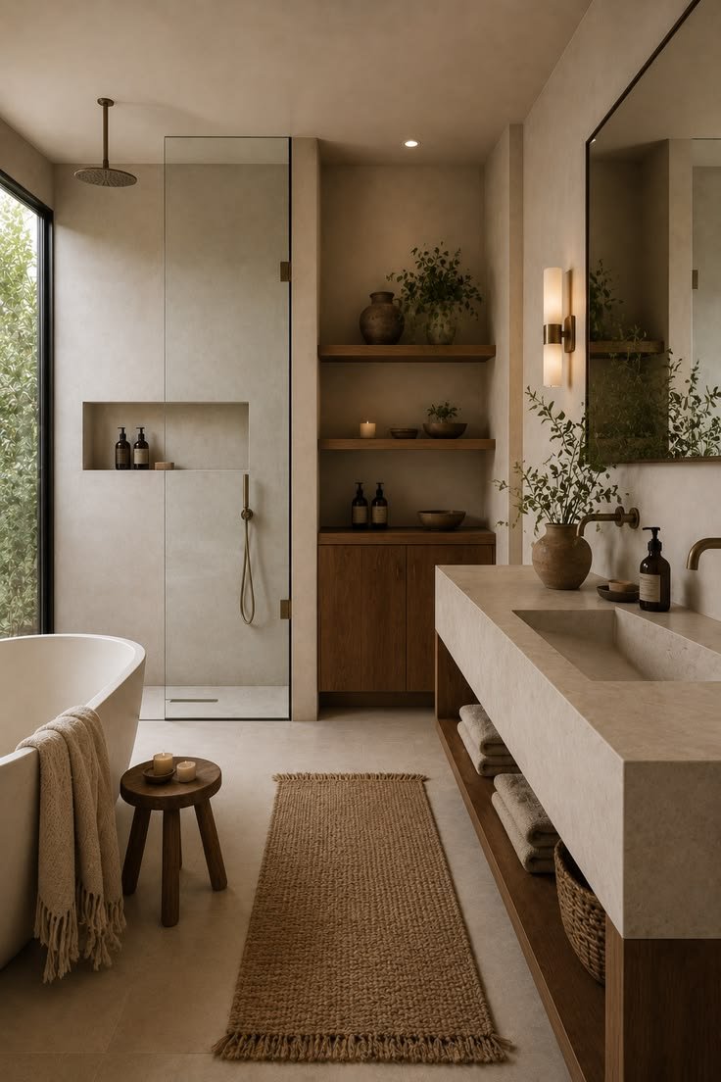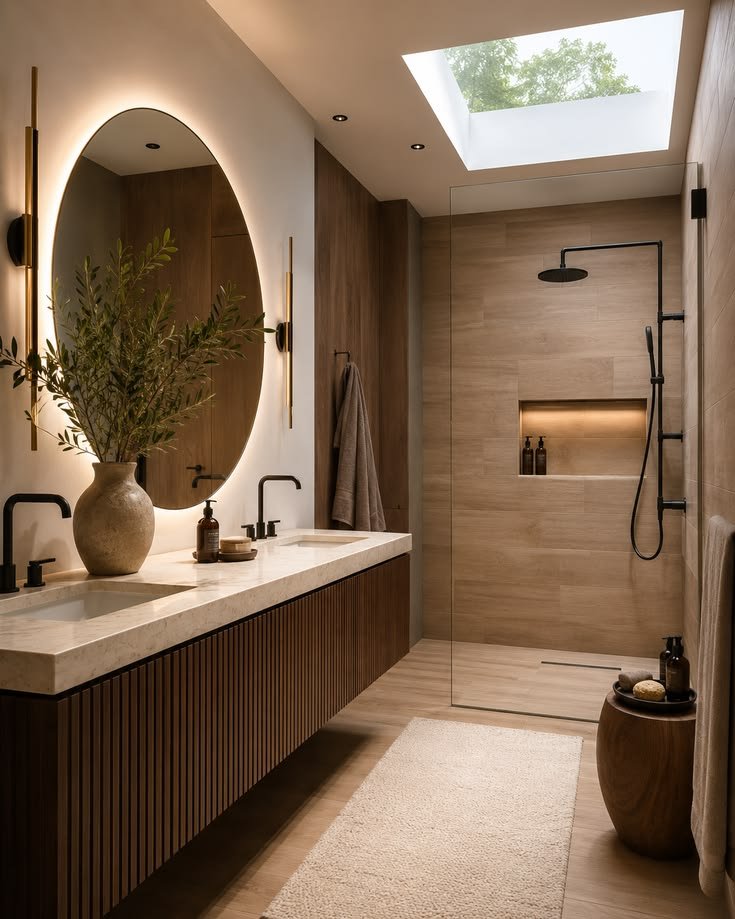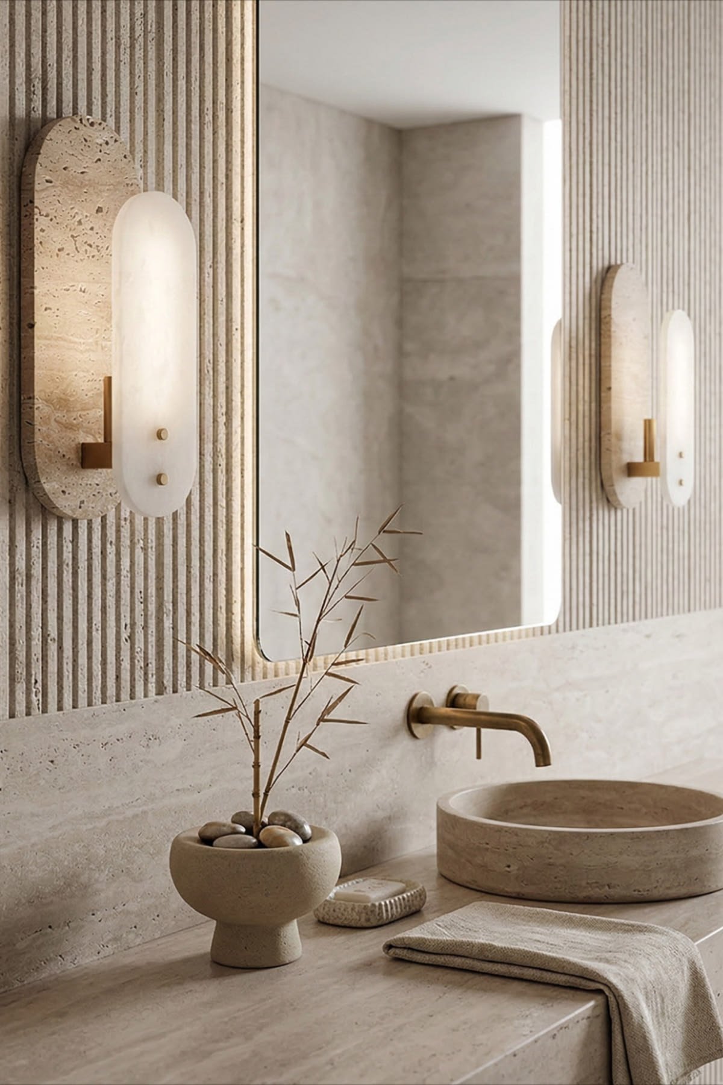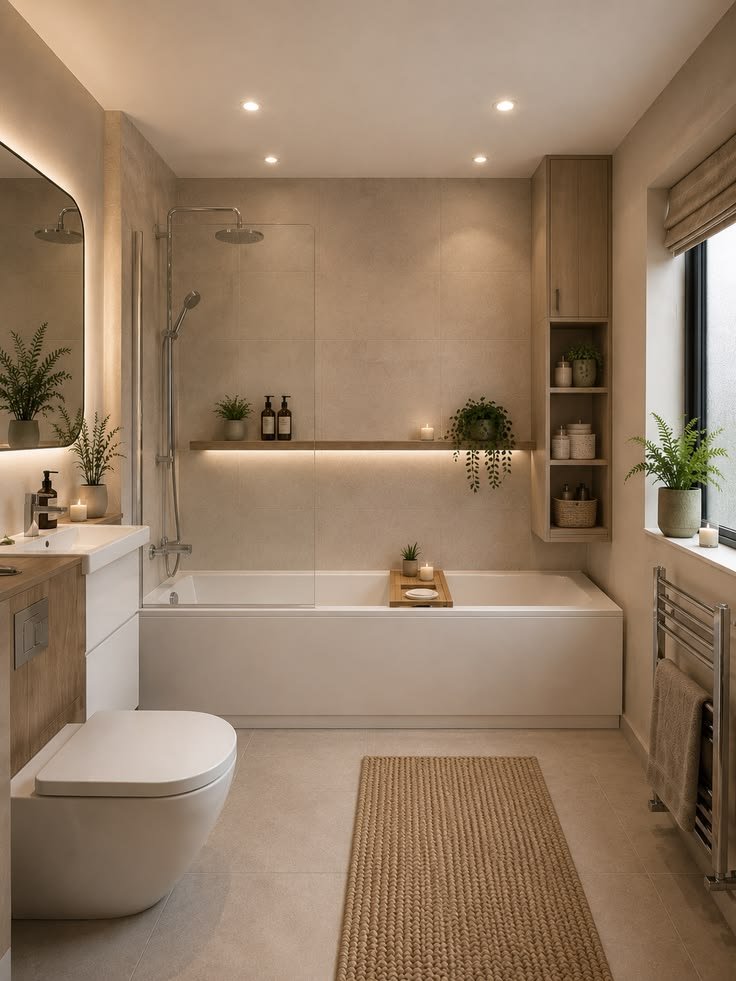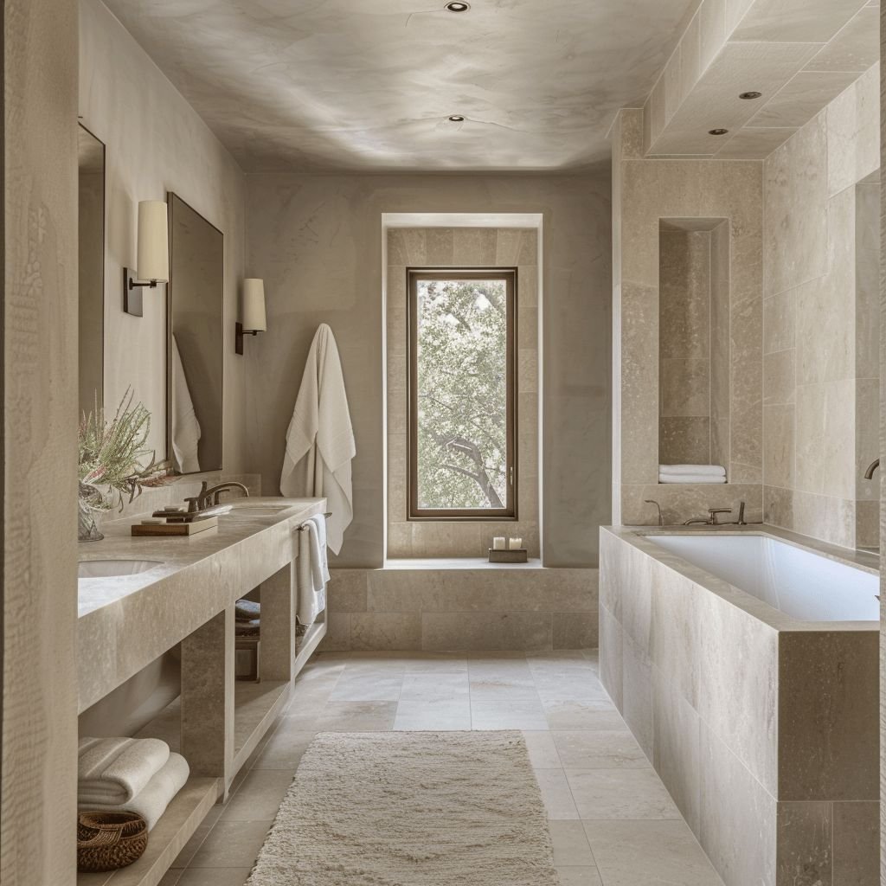
Client: Sue and Brian Ilijanich
Space: Master Bathroom Remodel
Consultation Type: In-Person| Bathroom Renovation | Measurements Taken During Visit
Primary Focus: Bathroom Layout Change
Secondary Considerations: Functional Shower Systems
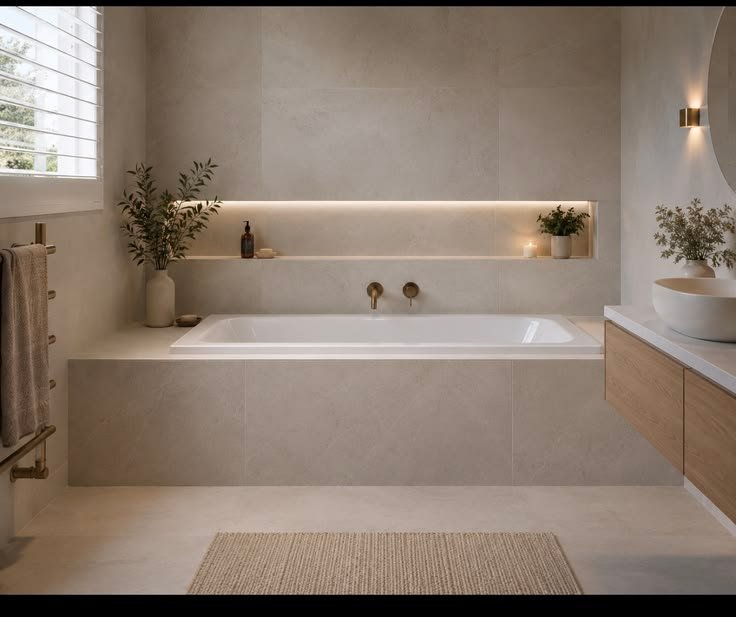
The bathtub remains an important component of the project due to the homeowners’ desire for hydrotherapy functionality.
Recommended:
Built-in jetted soaking tub
Avoid:
Ideal Characteristics:
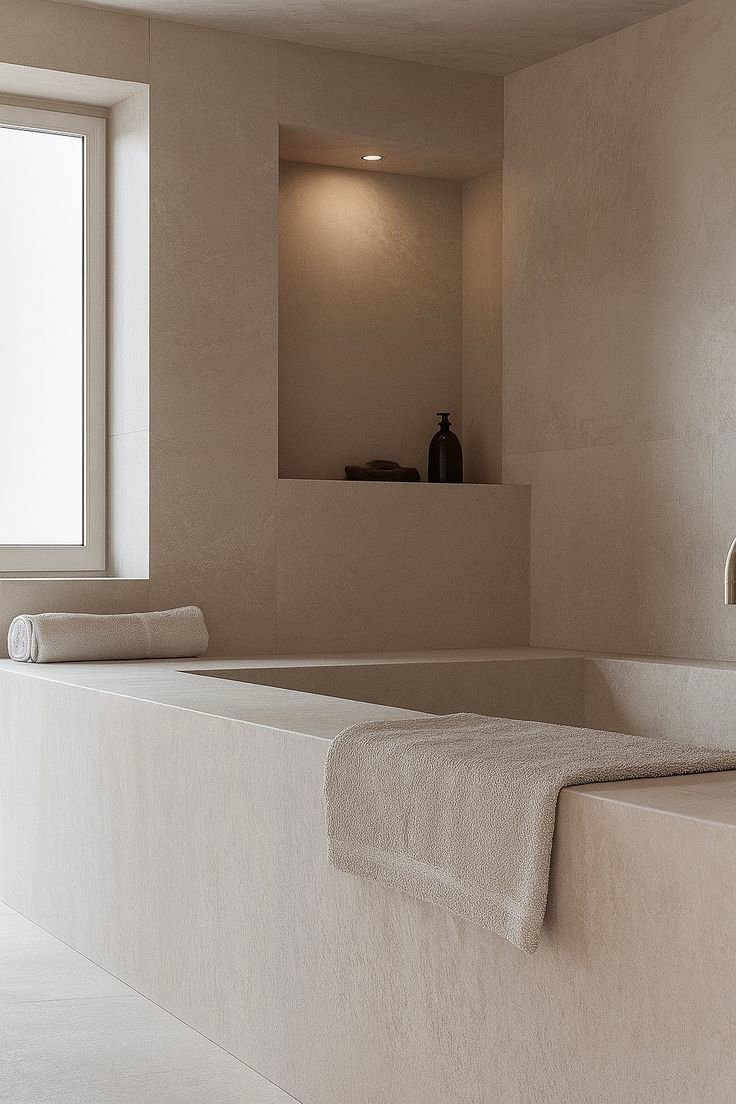
The tub should support relaxation while remaining secondary to the overall room composition.
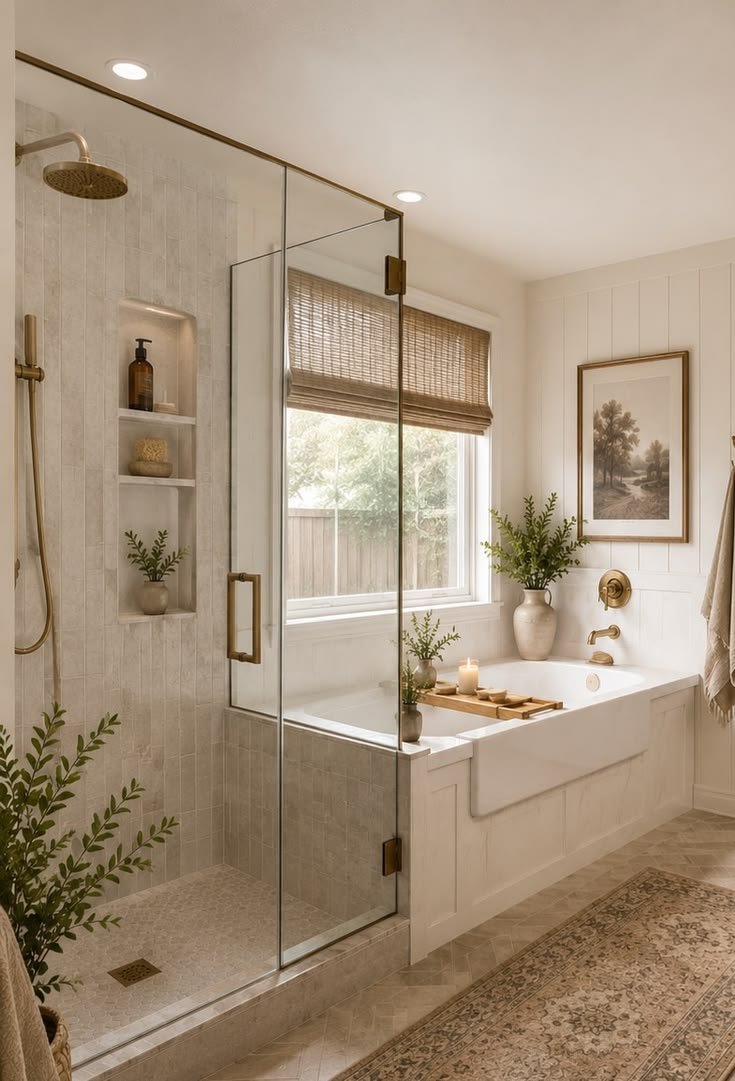
Because the homeowners indicated that the shower experience is their highest priority investment category, this area should receive the strongest design emphasis.
Recommended Features:
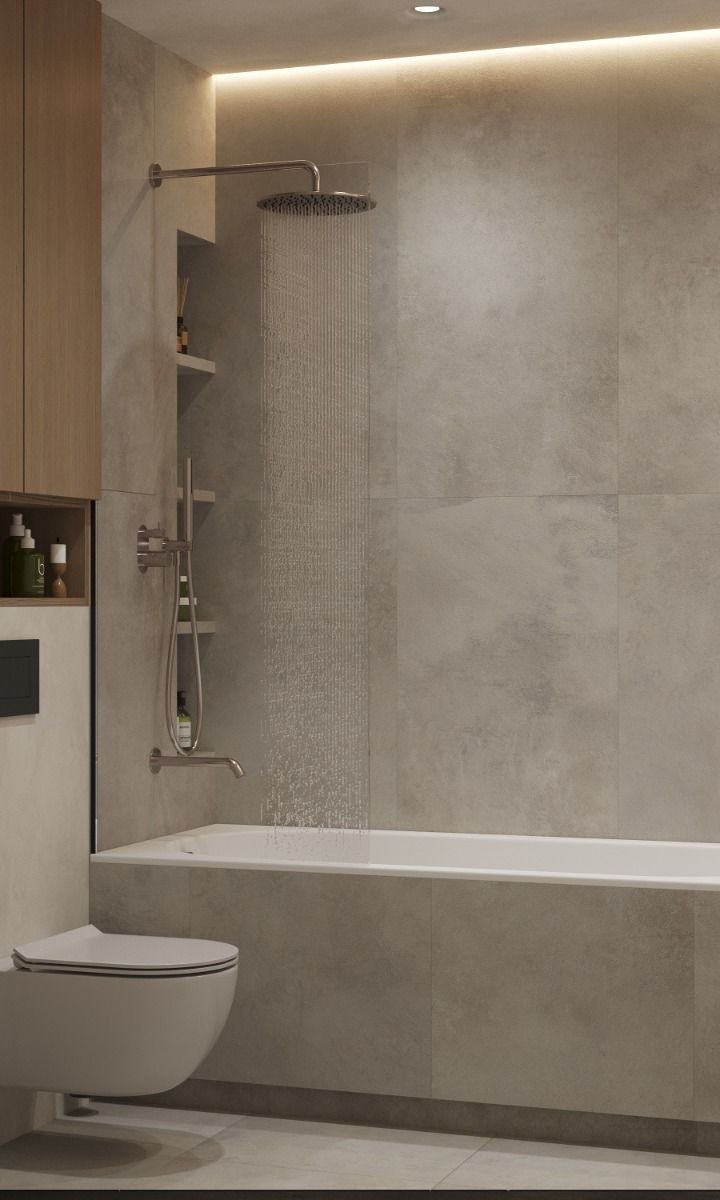
✓ Rain shower head
✓ Handheld spray
✓ Thermostatic valve
✓ Multiple body sprays (optional)
✓ Recessed niches
✓ Frameless enclosure
✓ Large-format tile
✓ Linear drain
Recommended Experience:
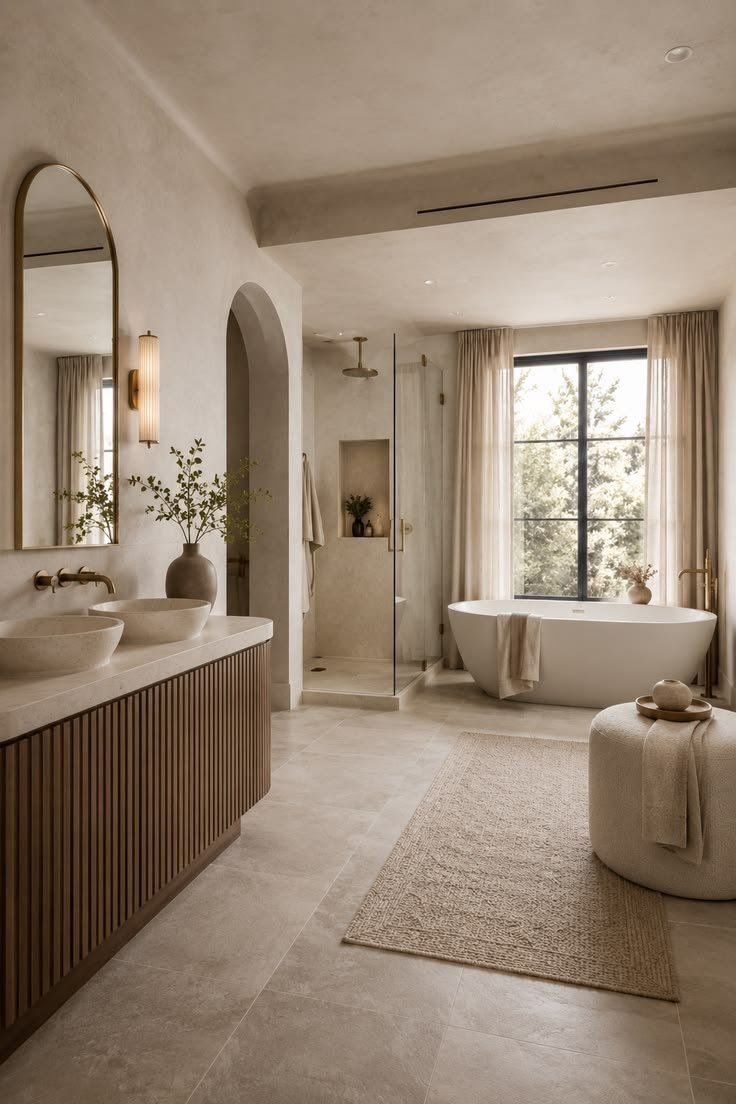
Luxury hotel spa.
Preferred Option:
3/8″ or 1/2″ frameless low-iron glass.
Benefits:
Avoid:
Goal:
Maximum openness and visual continuity.
Ceiling Height:
95.5″
Primary Floor Area:
13′ 9″ x 6′ 10-5/16″
Existing Shower:
37″ x 58.5″
Required:
✓ Separate shower and tub
✓ Hydrotherapy tub
✓ Improved toilet placement
✓ Expanded visual openness
✓ Increased drawer storage
✓ Improved circulation
✓ Better lighting
✓ Reduced visual clutter
✓ Timeless materials
Desired:
✓ Spa atmosphere
✓ Warm finishes
✓ Luxury hotel feel
✓ Long-term durability
The recommended design direction is expected to achieve:
| Objective | Outcome |
|---|---|
| Improve Layout | Better circulation and fixture placement |
| Increase Functionality | Improved daily usability |
| Modernize Appearance | Timeless spa-inspired environment |
| Improve Storage | Efficient drawer-focused organization |
| Enhance Relaxation | Dedicated hydrotherapy and luxury shower experience |
| Increase Home Value | Higher-end finish package and improved floorplan |
| Improve Lighting | Brighter, more inviting environment |
| Create Longevity | Design intended to remain relevant for years |
The greatest opportunity for this project lies in solving the layout before construction begins, ensuring every design decision supports both functionality and long-term enjoyment of the space.
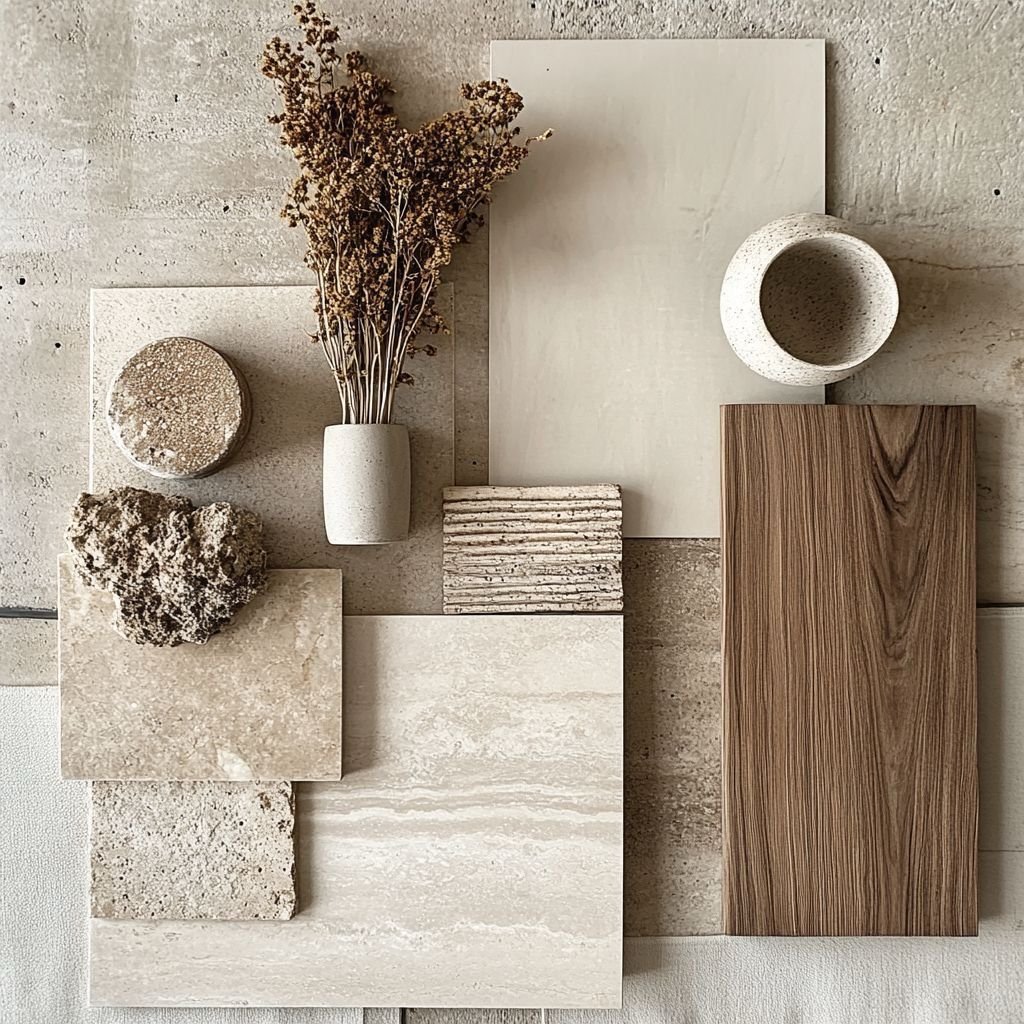
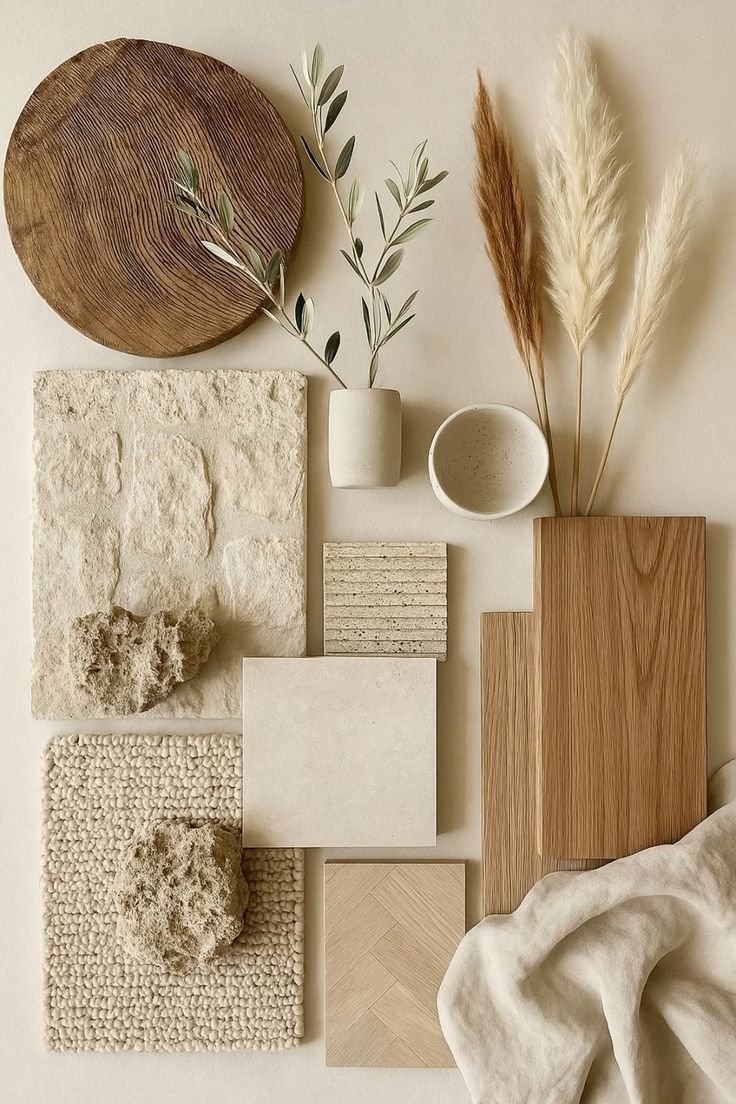
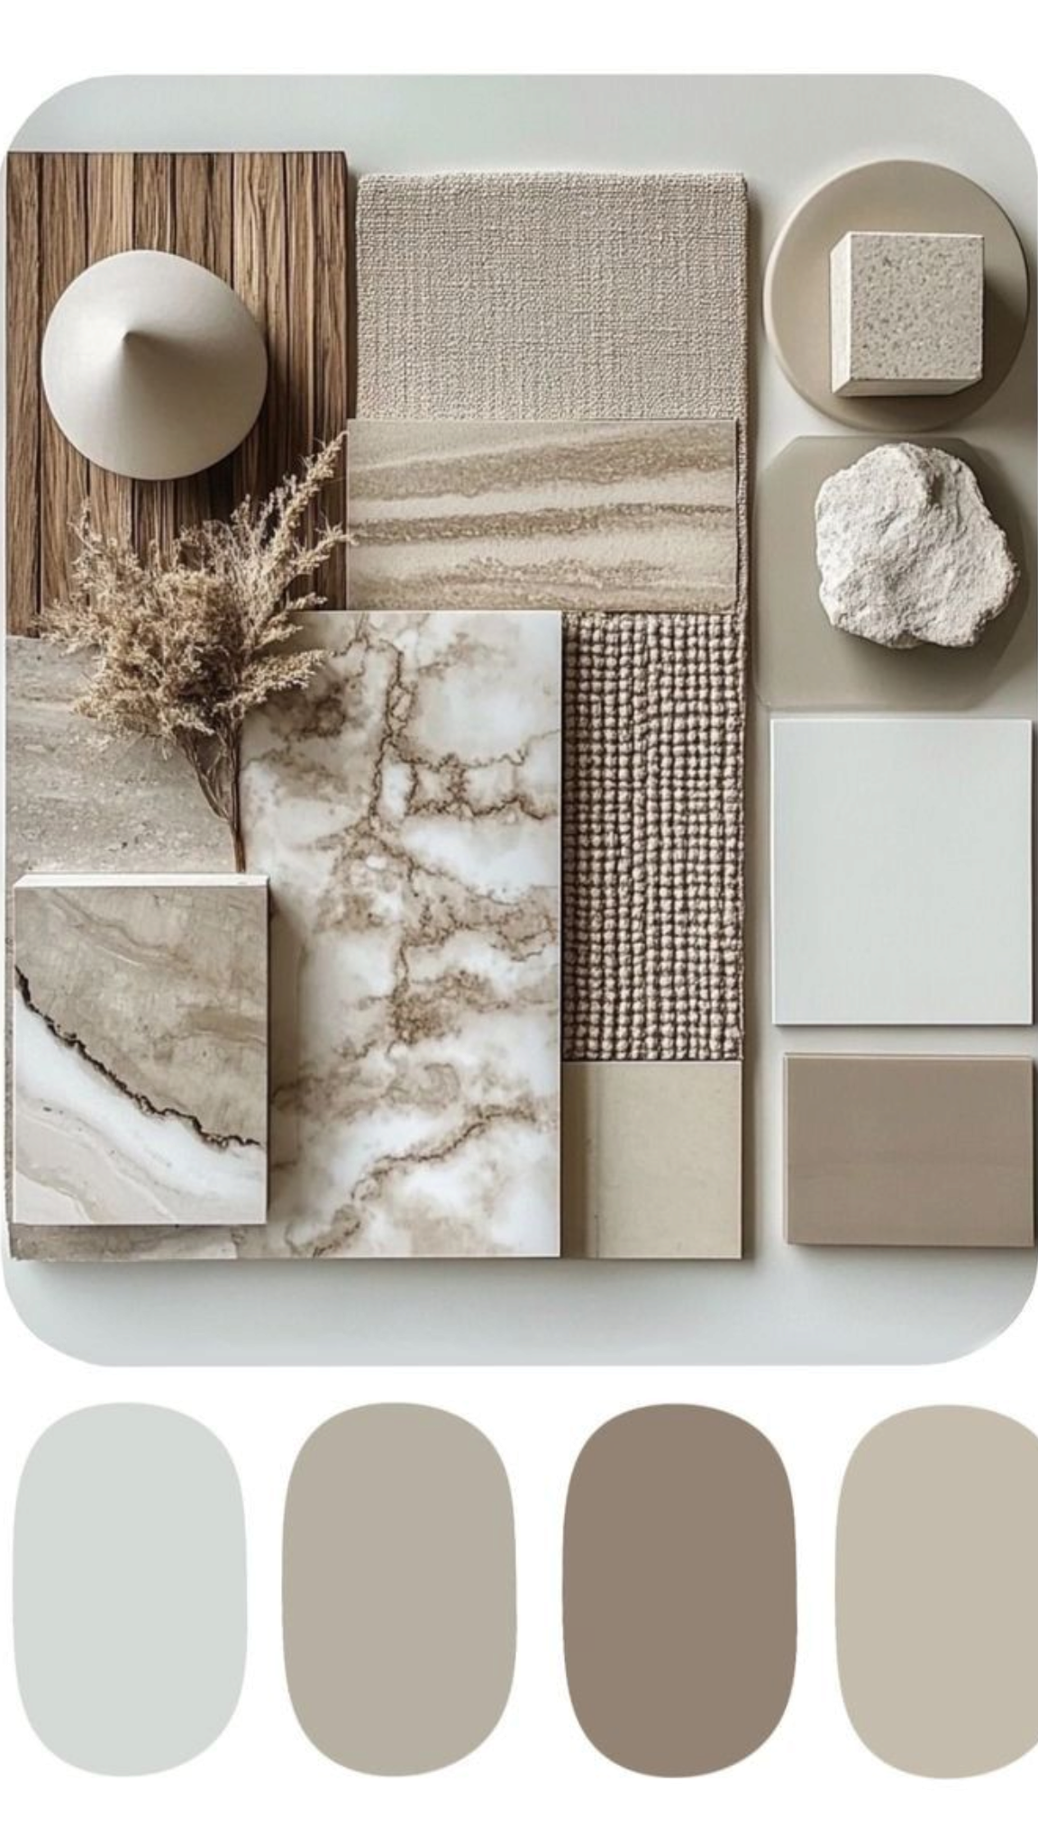
Concept A
Warm Spa Retreat
Primary:
Soft White
Ivory
Warm Cream
Secondary:
Mushroom
Light Taupe
Warm Greige
Accent:
Walnut
Brushed Nickel
Mood:
Relaxing, timeless, luxurious.
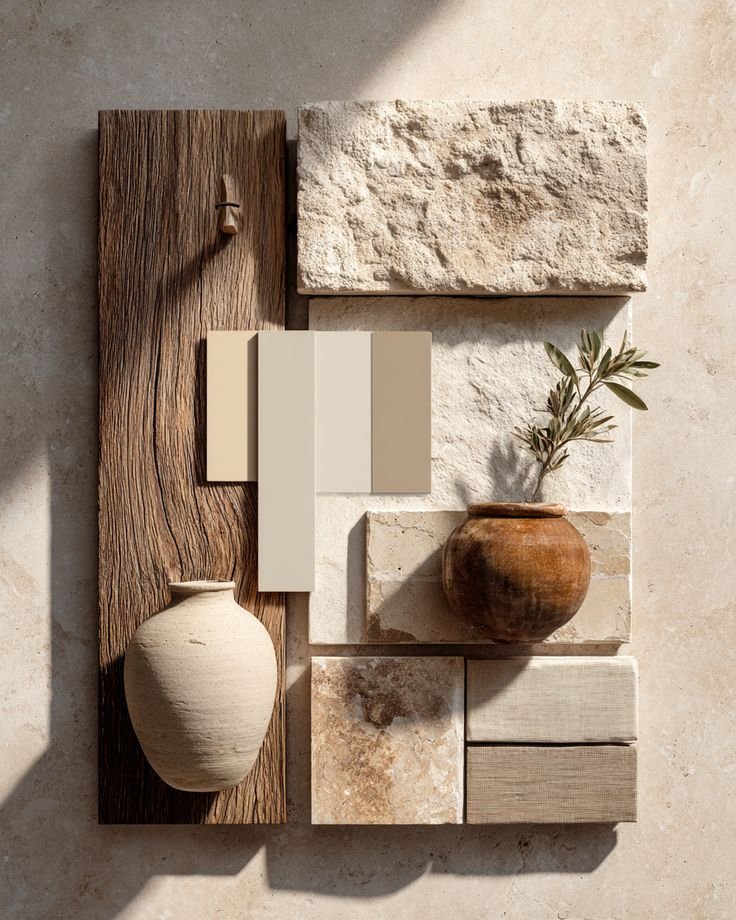
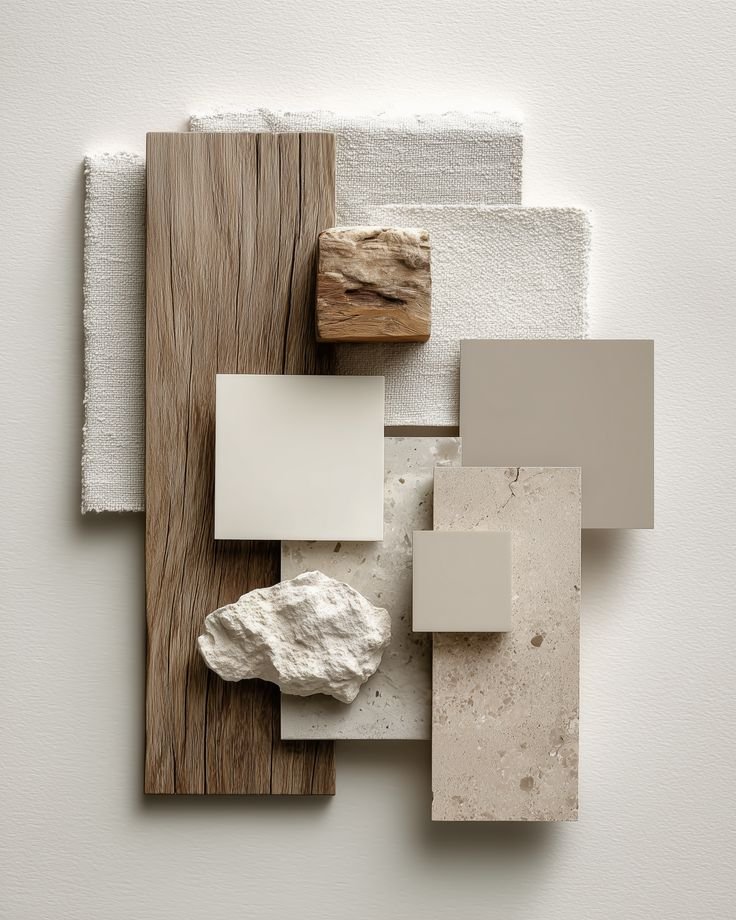
Concept B
Modern Stone Luxury
Primary:
Soft White
Limestone
Light Greige
Secondary:
Warm Gray
Mushroom
Accent:
Espresso Wood
Brushed Nickel
Mood:
Elegant, sophisticated, architectural.
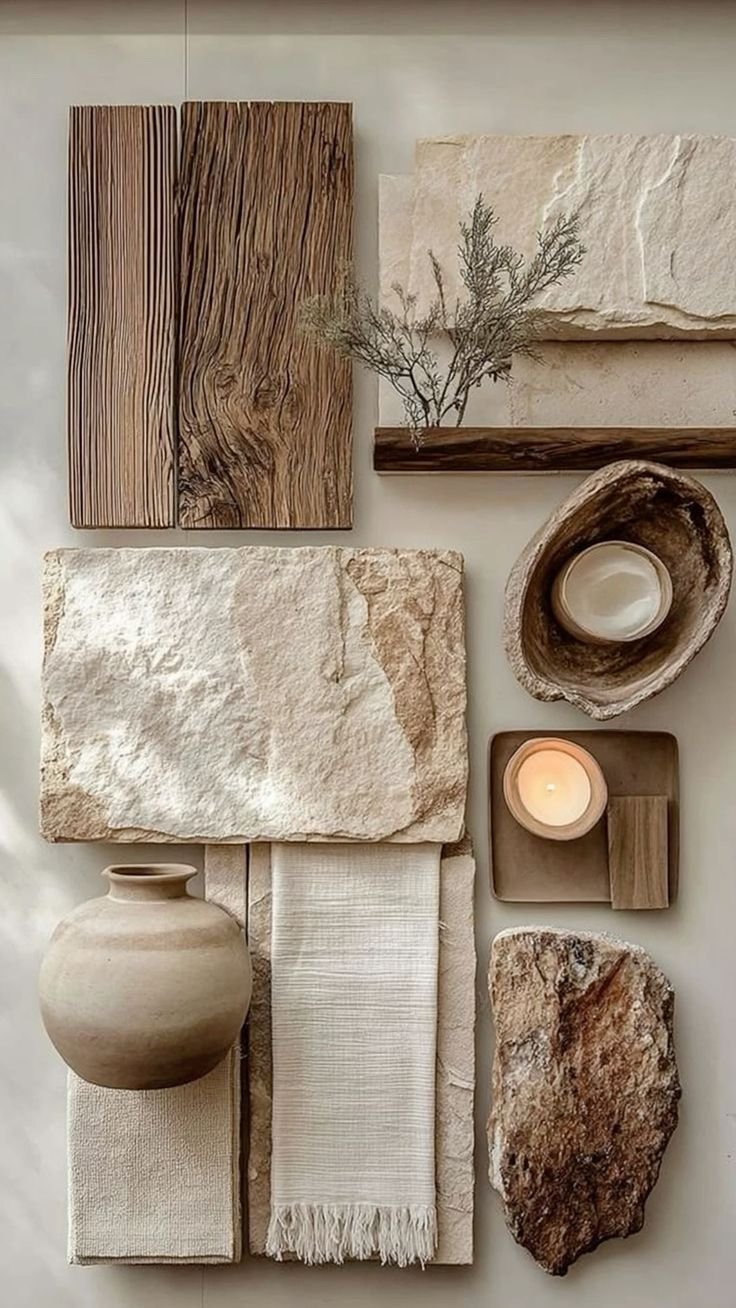
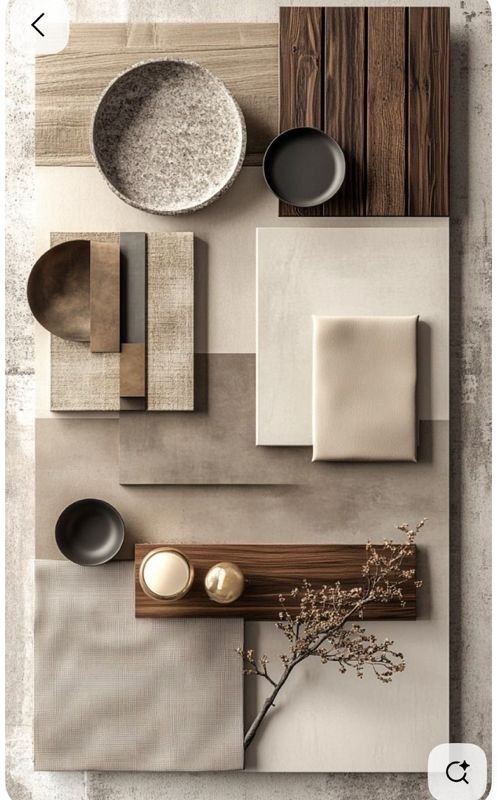
Concept C
Hotel Collection
Primary:
White Dove
Alabaster
Linen
Secondary:
Taupe
Cashmere
Accent:
Dark Walnut
Soft Metallic Nickel
Mood:
Upscale resort-inspired living.
Includes everything in tier III including:
Final styling with accents and texture layers (pillows, throws, lighting, greenery)