Client: Cindy Crosby
Space: Master Bathroom Remodel
Consultation Type: Virtual| Bathroom Renovation | Measurements Taken During Call
Primary Focus: Bathroom Layout Change
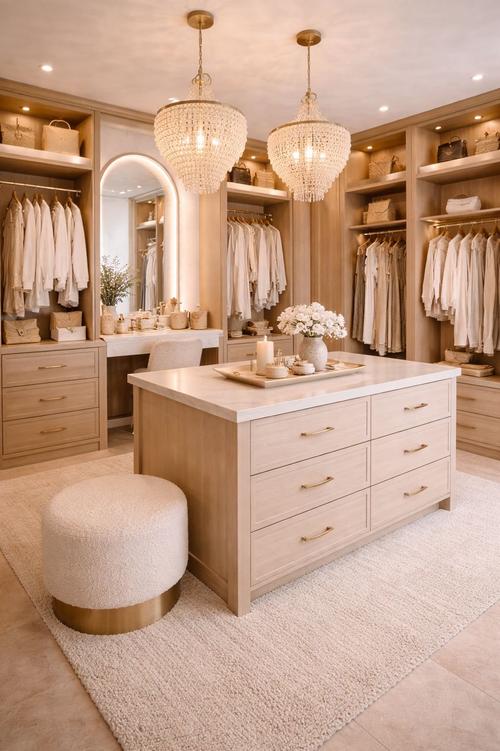
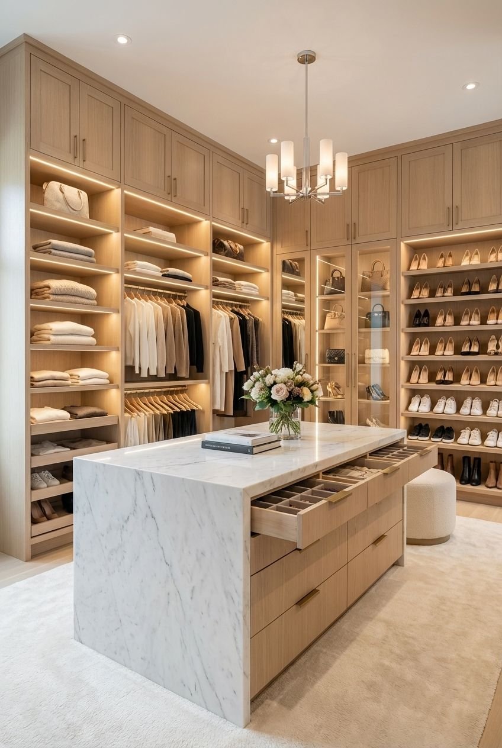
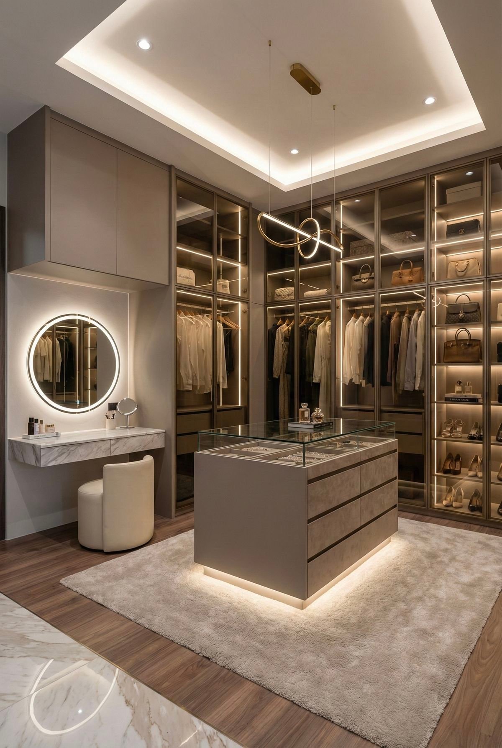
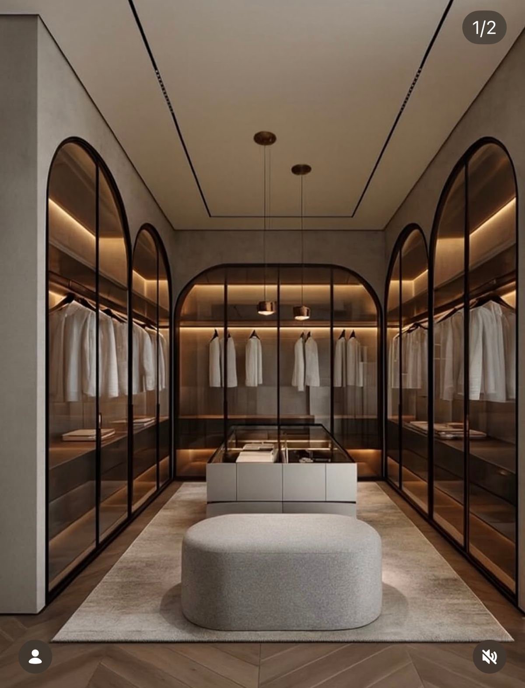
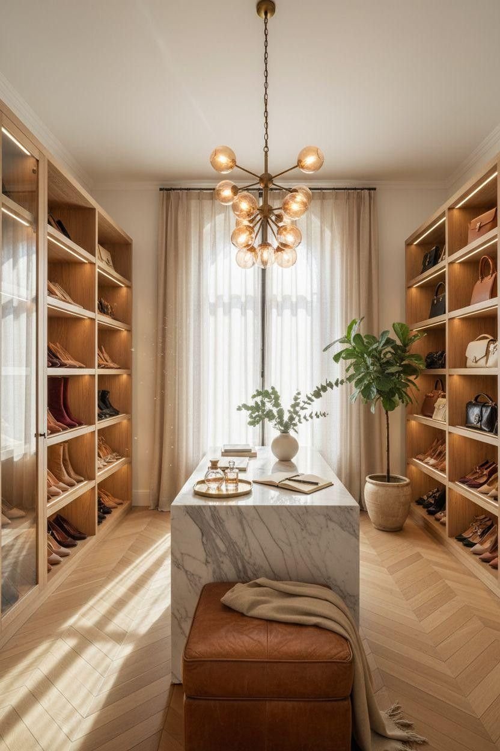
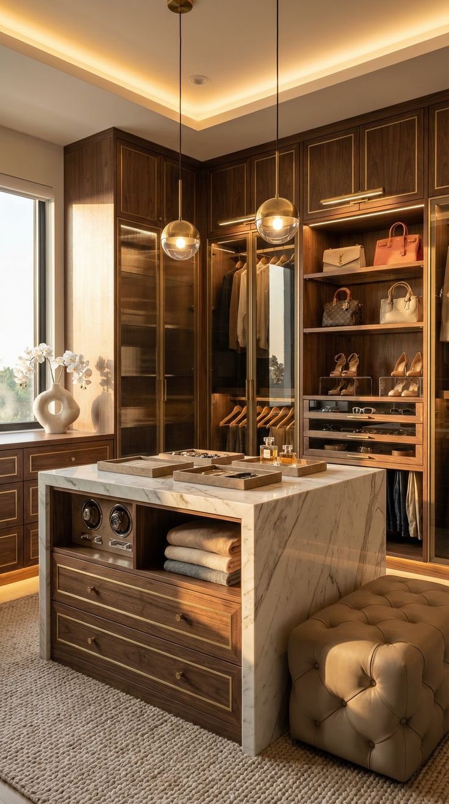
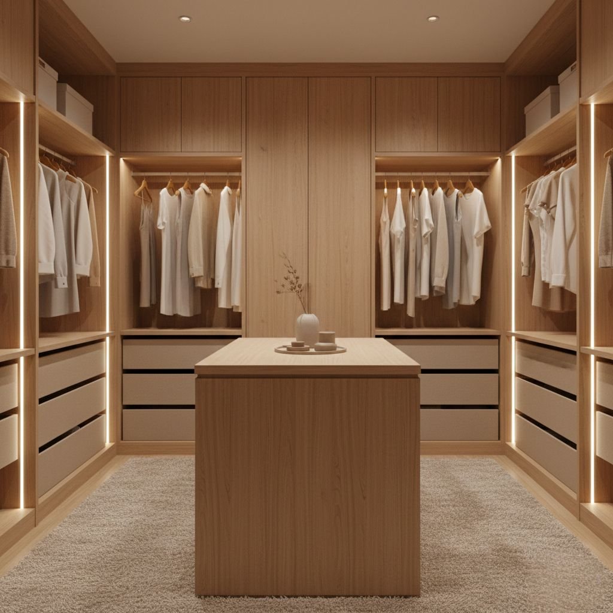
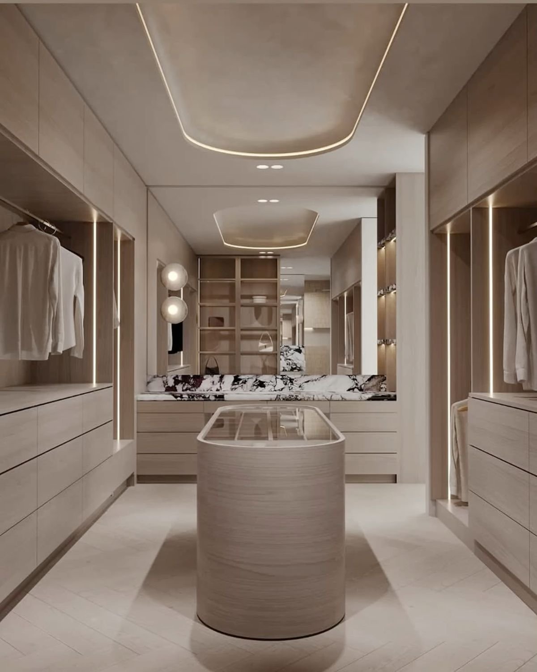
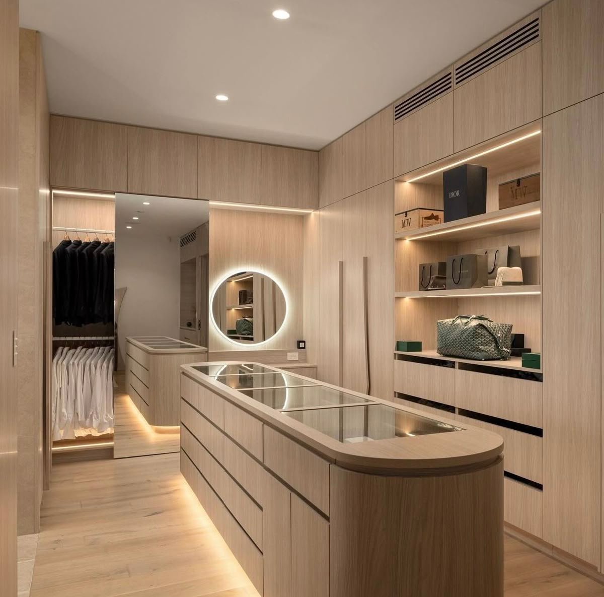
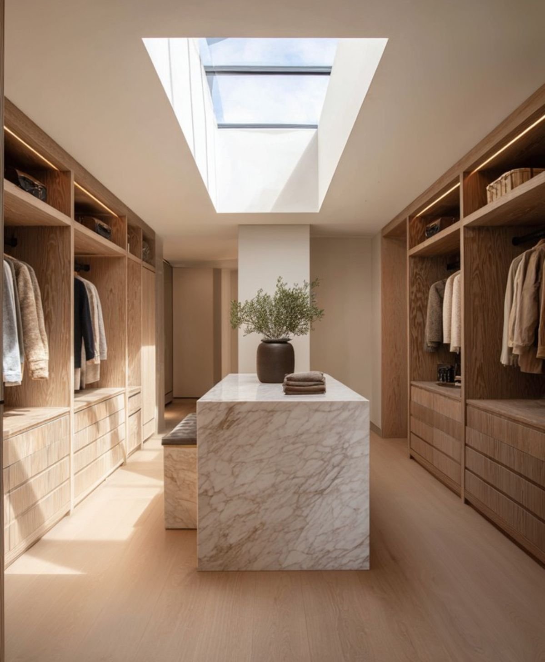
Secondary Considerations: Hallway + Master Walk-In Closet
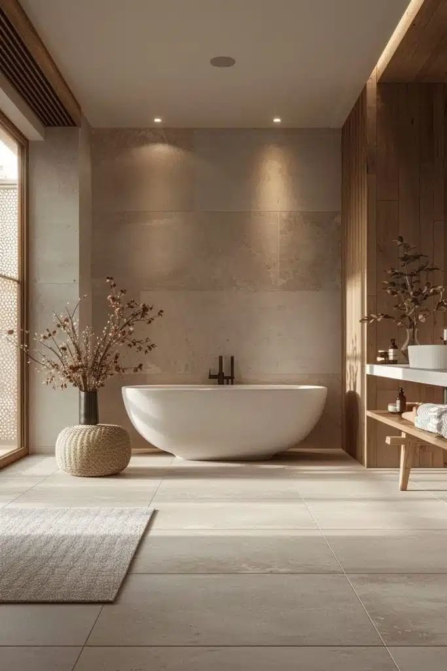
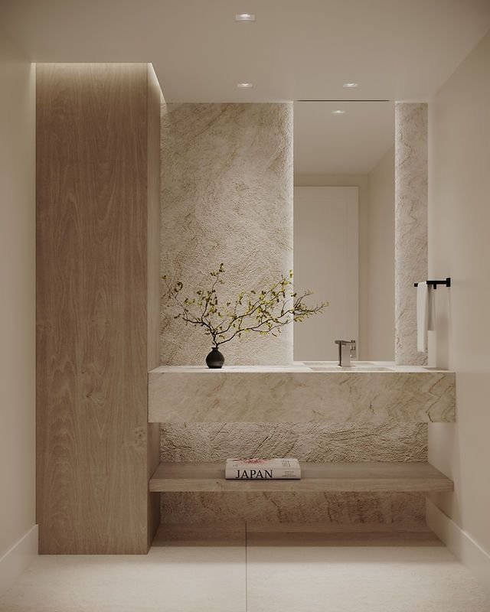
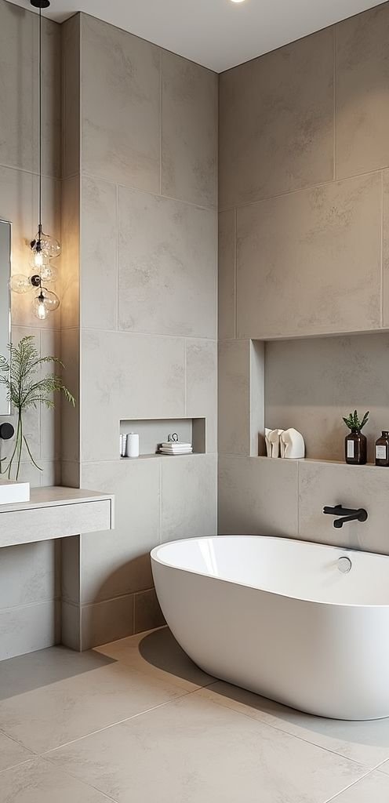
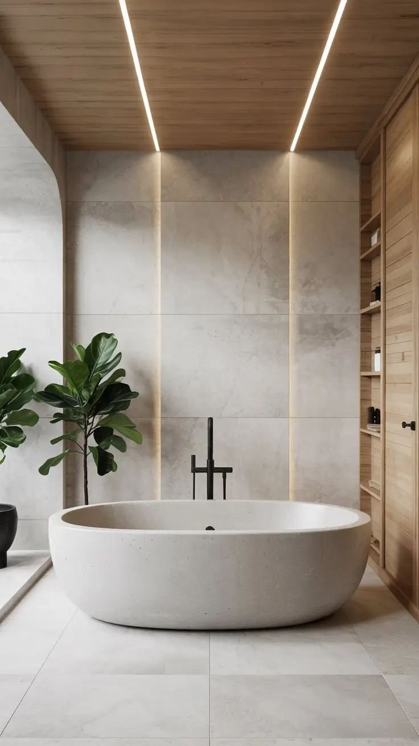
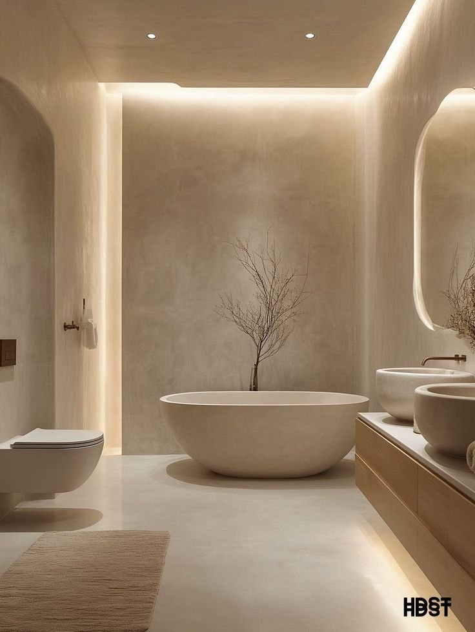
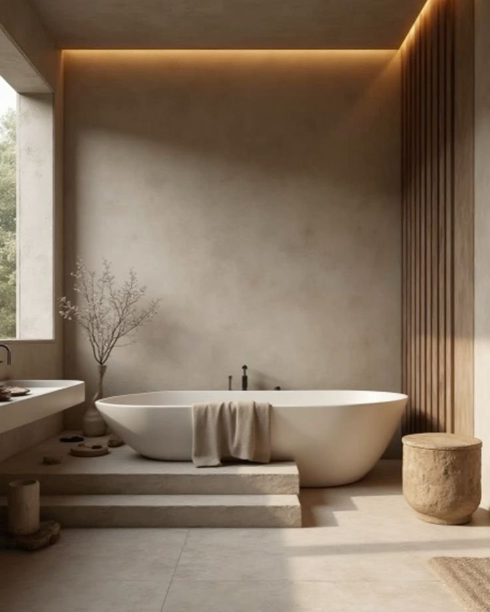
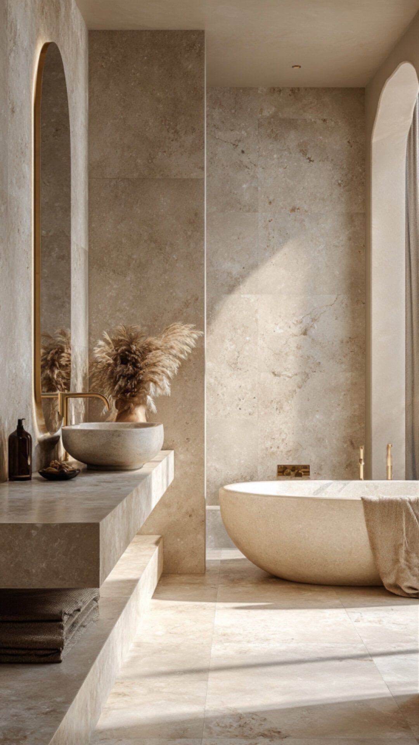
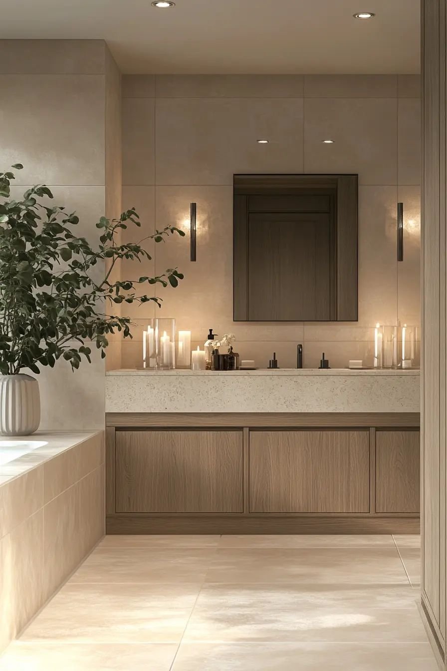
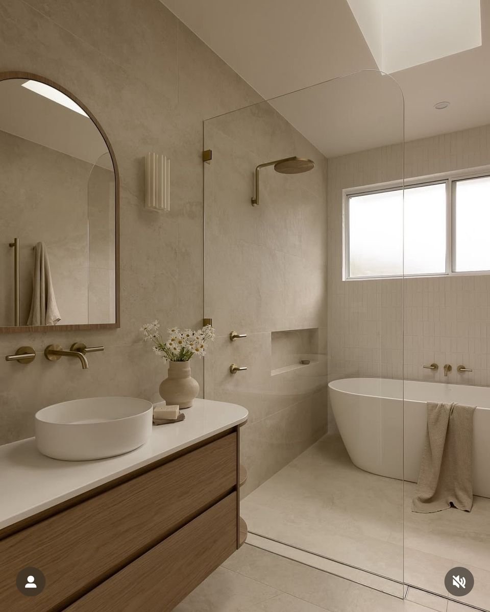
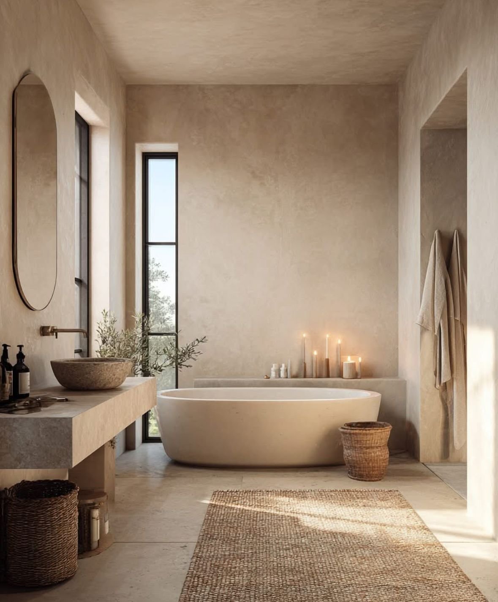
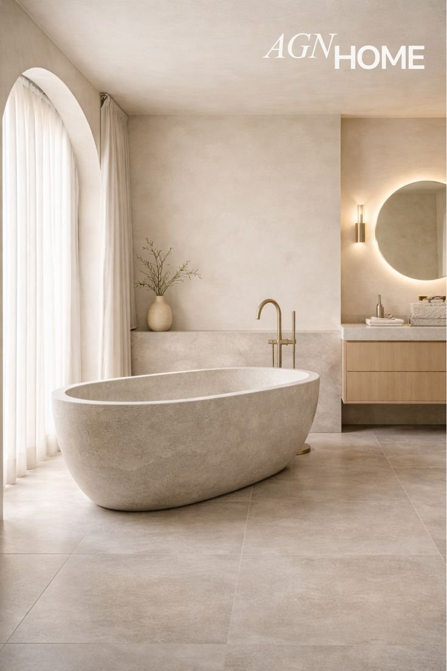
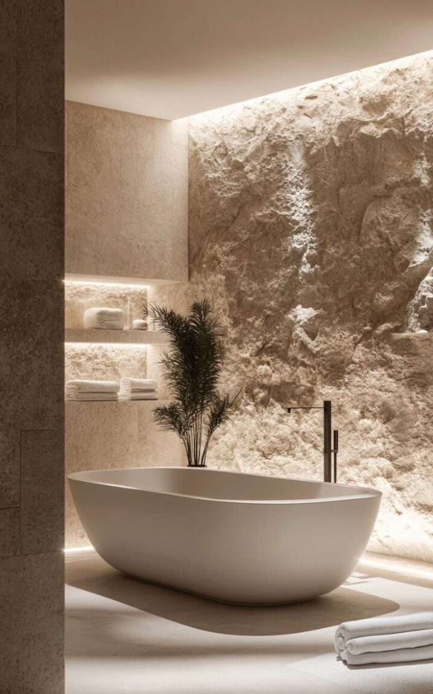
The goal of this project is to transform the primary bathroom and adjacent hallway into a timeless, spa-inspired retreat that balances calm, warmth, and elevated hotel-like refinement. The design should feel cohesive, serene, and intentional while remaining practical, slip-resistant, and comfortable for everyday use.
The overall aesthetic prioritizes neutral warmth, subtle texture, and clean lines, allowing materials and proportions to do the visual work rather than bold color contrast or trend-driven details.
Timeless Spa + Boutique Hotel Hybrid
• Calm and relaxing, never stark
• Understated luxury rather than decorative excess
• Clean, modern lines softened with warmth and texture
• A space that feels elevated now and remains relevant long-term
The design avoids overly trendy elements in favor of materials and layouts that age gracefully.
Floor Tile
• Floor tile acts as a quiet backdrop, not a statement
• Selected for slip resistance and comfort underfoot
• Warm neutral tone within the same family as wall tile
• Matte or honed finish to reduce glare and enhance safety
Shower Floor
• Same general color family as main floor
• Slightly different tile size or texture for subtle distinction
• Linear drain incorporated for a clean, contemporary look
Shower Wall Tile
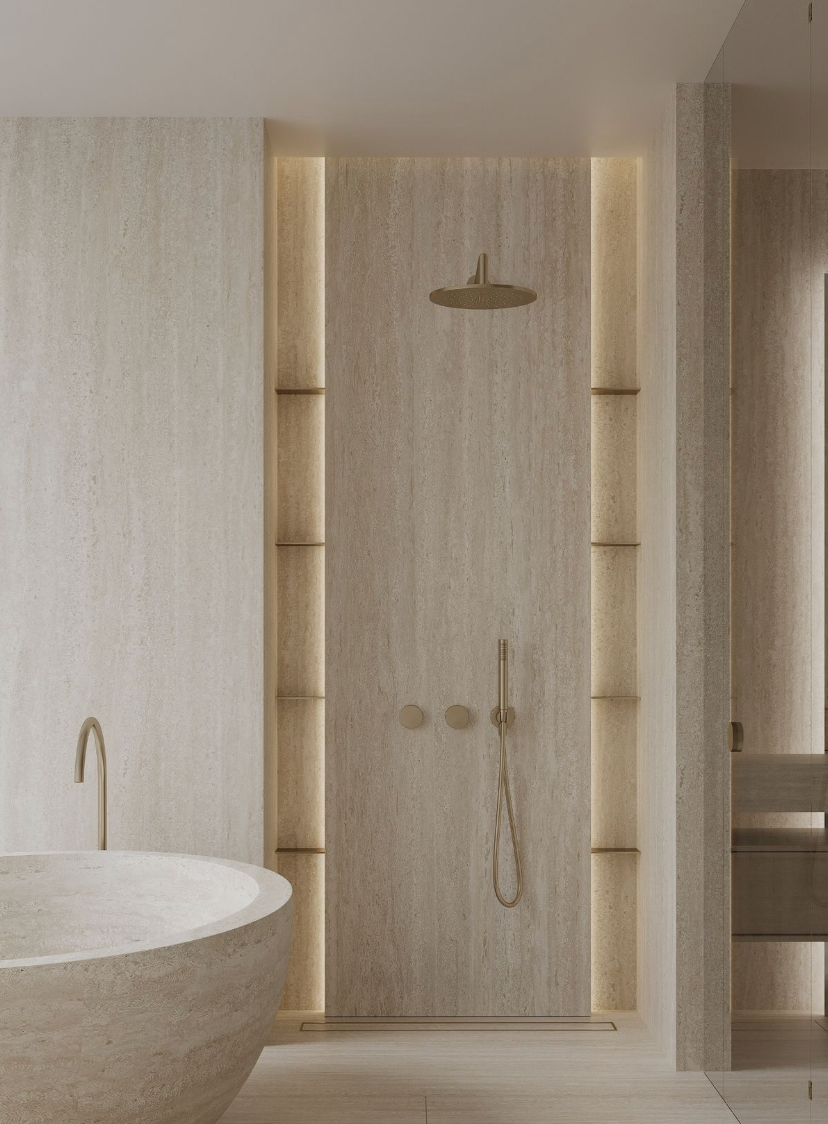
• Large-format, stone-look tile or slab-inspired porcelain
• Clean, minimal appearance
• Installed vertically or in large panels to reduce grout lines
• Seamless, spa-like aesthetic
Wall Tile Beyond Shower
• Selective tile moments preferred
• Final placement to be determined based on balance and proportion
• Designer-led decisions for where tile enhances architecture rather than overwhelms it
Texture Preference
• Light texture favored over polished finishes
• Matte or softly honed surfaces
• Subtle movement and depth without visual noise
• Primary finishes:
– Brushed brass or champagne tones
– Matte black accents used sparingly
• Finishes should feel warm and refined, not overly industrial
• Traditional fixture installations preferred
• Wall-mounted elements not required
• Emphasis on timeless silhouettes rather than modern extremes
• Quiet, integrated presence
• Floating vanity to maintain visual lightness
• Drawer-heavy configuration for functionality
• Integrated storage to minimize clutter
• Warm wood tones for the vanity
• Natural or wood-look finishes that complement tile palette
• Minimal hardware or integrated pulls
The vanity should feel intentional and refined without becoming the focal point.
• Open to reviewing both sculptural freestanding and understated forms
• Final selection based on balance with tile and ceiling slope
• Tub placement should feel calm and architectural
• Frameless clear glass
• No visible metal framing
• Glass panel positioned to face bathroom area rather than commode
• Hallway acts as a soft extension of the bathroom experience
• Same wall paint tone to maintain continuity
• Allows the bathroom to remain the main visual moment
• Subtle lighting enhancements recommended
• Opportunity for art placement to elevate transition
• Mirrors may be used selectively to enhance light and openness
• Length: 133 inches
• Width: 73 inches
• Closet area: 52.5 inches for laundry (right side)
• Main closet: 118 inches door-to-door
• Maximum ceiling height: 133.9 inches (sloped)
• Door frame: 41.3 inches wide x 82 inches high
• Window wall to wall: 148.5 inches
• Bathtub wall to wall: 129 inches
• Ceiling height: 91 inches
• Depth behind toilet to inside shower: 113 inches
• Width: 47 inches
• Shower back to door frame: 41.3 inches
• Existing shower area to be converted into linen storage
Non-negotiables integrated into all design decisions:
• Slip-resistant flooring
• Warmth underfoot (already planned)
• Linear shower drain
• Easy maintenance materials
• Clear circulation and functional storage
This design approach delivers:
• A calm, spa-like primary bathroom with hotel-level refinement
• A hallway that feels intentional, elevated, and cohesive
• A timeless palette that will not feel dated
• Materials that balance beauty with safety and comfort
• A clear framework for confident material selection
If additional support is desired, the project is well-suited for:
• 3D renderings to visualize tile layout and proportions
• Product sourcing with vetted options that align with budget
• Sample kits to confidently finalize tile, fixtures, and finishes
| Design Decision | What Was Chosen | Why It Works |
|---|---|---|
| Overall Design Direction | Timeless spa + boutique hotel hybrid | Balances calm, luxury, and longevity without relying on trends that could feel dated |
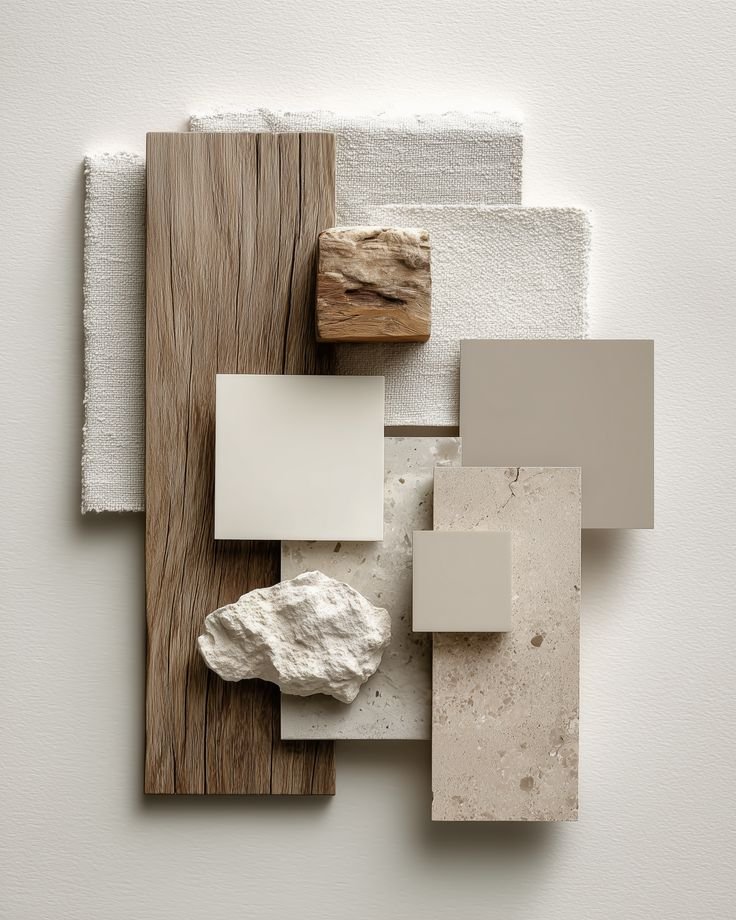
| Neutral, Warm Color Palette | Creams, taupes, light greige | Creates a serene environment while maintaining warmth and visual softness |
| Single Color Family Approach | One cohesive neutral family | Prevents visual clutter and allows materials to flow seamlessly between bathroom and hallway |
| Floor Tile as a Backdrop | Matte, slip-resistant neutral tile | Keeps the space grounded and safe while letting architectural elements stand out |
| Subtle Tile Variation | Slightly different shower floor tile | Adds depth and visual interest without breaking cohesion |
| Large-Format Shower Tile | Stone-look slab-style porcelain | Minimizes grout lines, enhances a spa-like feel, and simplifies maintenance |
| Textured Tile Finishes | Honed / matte textures | Introduces dimension while avoiding glare or overly polished surfaces |
| Linear Drain | Clean, modern shower detail | Improves drainage, supports larger tile formats, and elevates the overall look |
| Traditional Fixture Installations | Timeless silhouettes | Ensures longevity and avoids future obsolescence or maintenance issues |
| Warm Metal Finishes | Brushed brass with subtle black accents | Adds refinement and contrast without overpowering the neutral palette |
| Floating Vanity | Wood-toned, drawer-heavy | Keeps the room visually light while maximizing storage and function |
| Quiet Vanity Design | Integrated, understated profile | Allows tile, light, and proportion to define the space rather than cabinetry |
| Frameless Shower Glass | Clear, unframed panel | Preserves openness and allows tile and light to remain the focus |
| Hallway Integration | Same paint tone + subtle lighting | Creates a cohesive transition and elevates the approach to the bathroom |
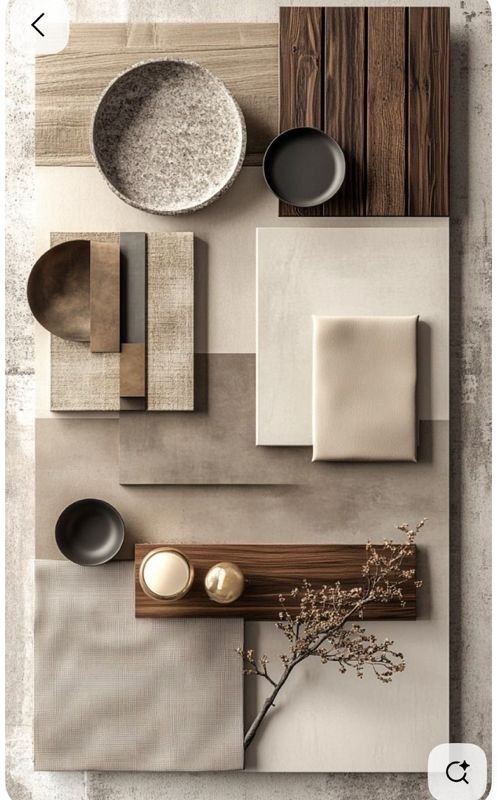
| Material-Driven Interest | Texture over color | Keeps the design timeless, tactile, and visually calming |
| Comfort-First Details | Warmth underfoot, slip resistance | Ensures the space feels as good as it looks for daily use |
| Architectural Proportion | Respect for ceiling slopes and wall spans | Allows the design to feel balanced and intentional within existing conditions |
| Designer-Led Selectivity | Controlled use of feature moments | Prevents overdesign and preserves long-term elegance |
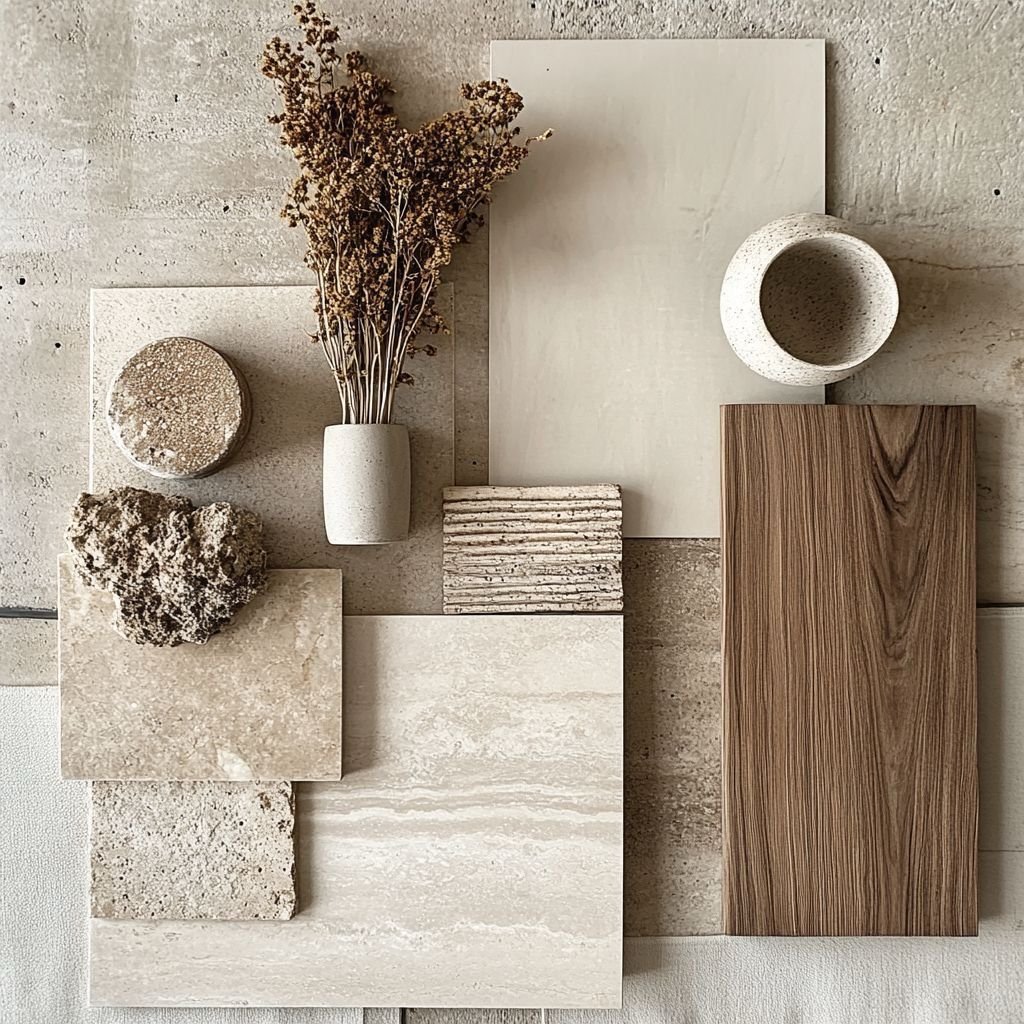
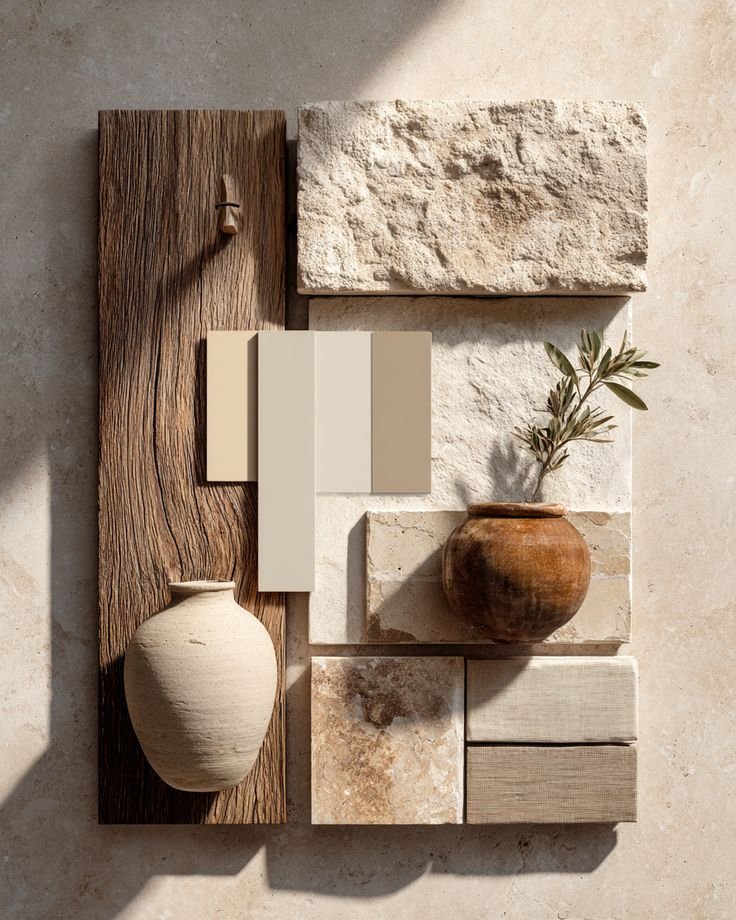
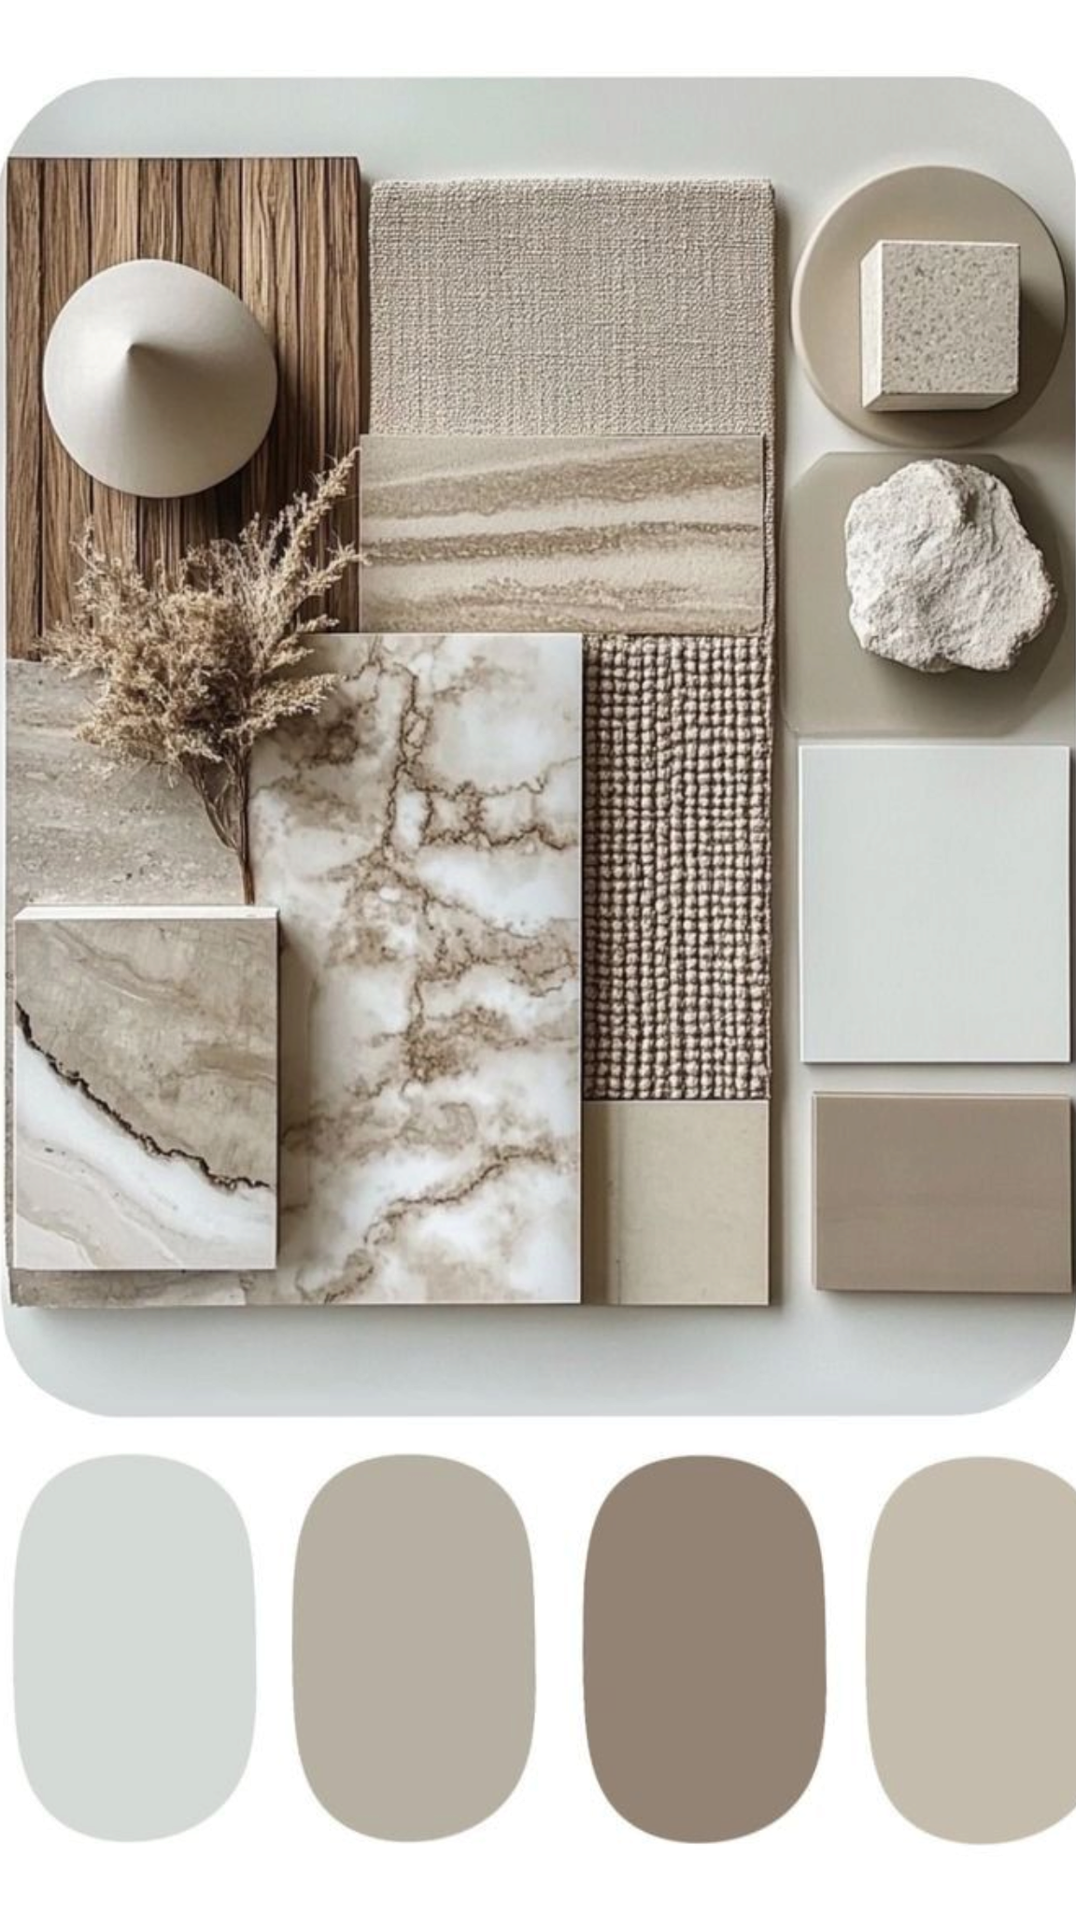
Light, neutral, and cohesive within one color family
The palette will remain restrained and harmonious, using variations of tone and texture rather than contrast to create depth.
• Warm creams
• Soft taupes
• Light greige undertones
These tones establish a calming base and complement both natural light and artificial lighting conditions.
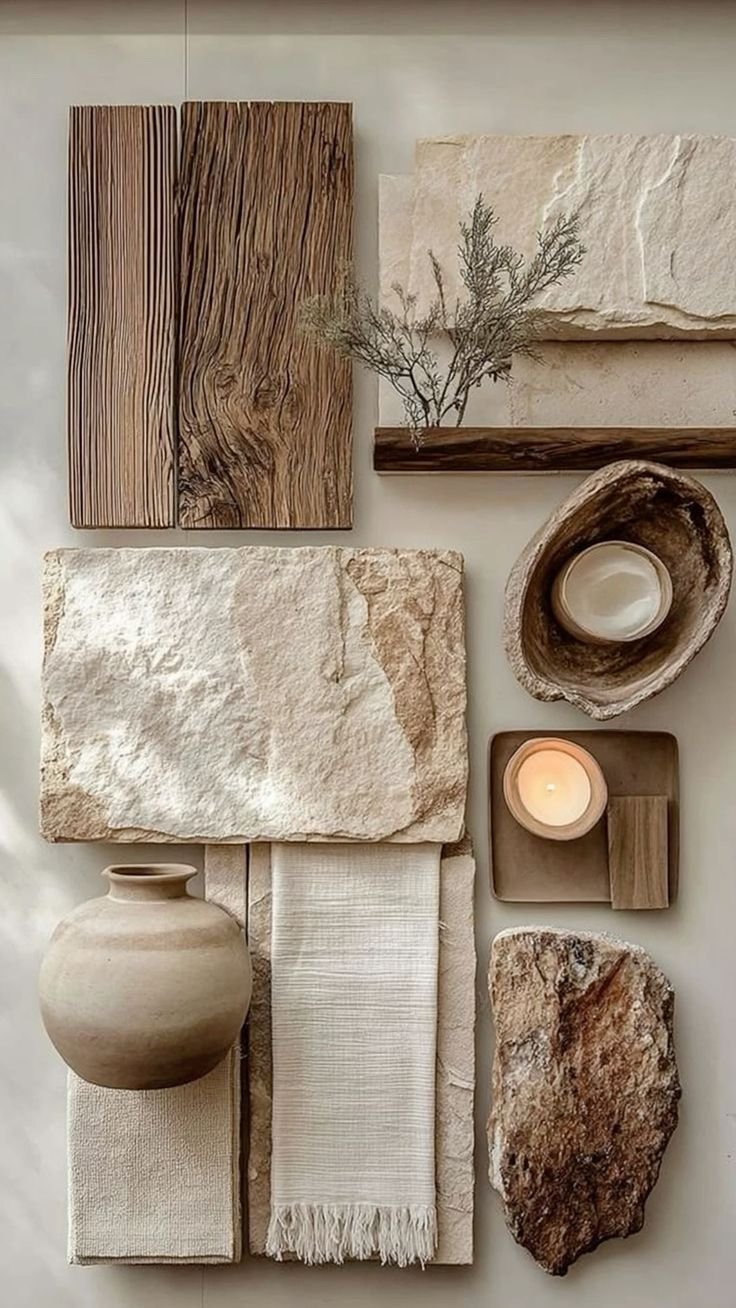
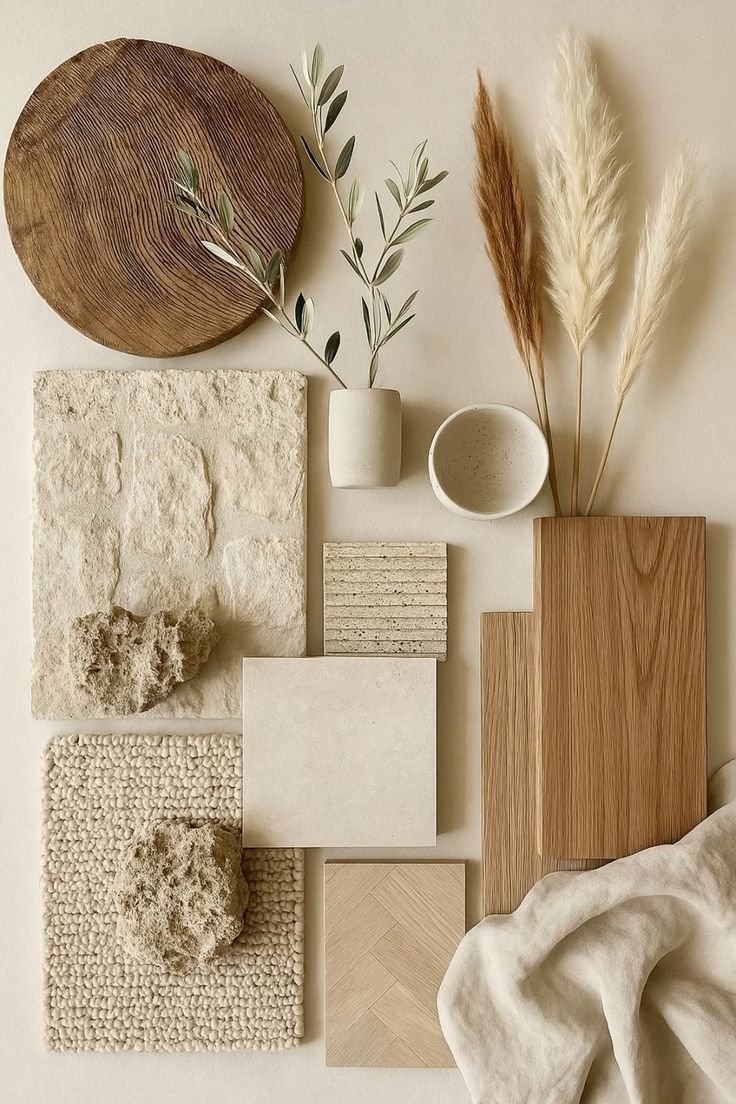
• No strong color contrast
• Depth achieved through material variation, finish changes, and subtle texture
• Warm wood tones used sparingly to ground the space
This approach ensures visual calm and continuity between the bathroom and hallway.