Client: Geoff Culm
Space: Condo Remodel
Consultation Type: In-Person | Condo Overhaul
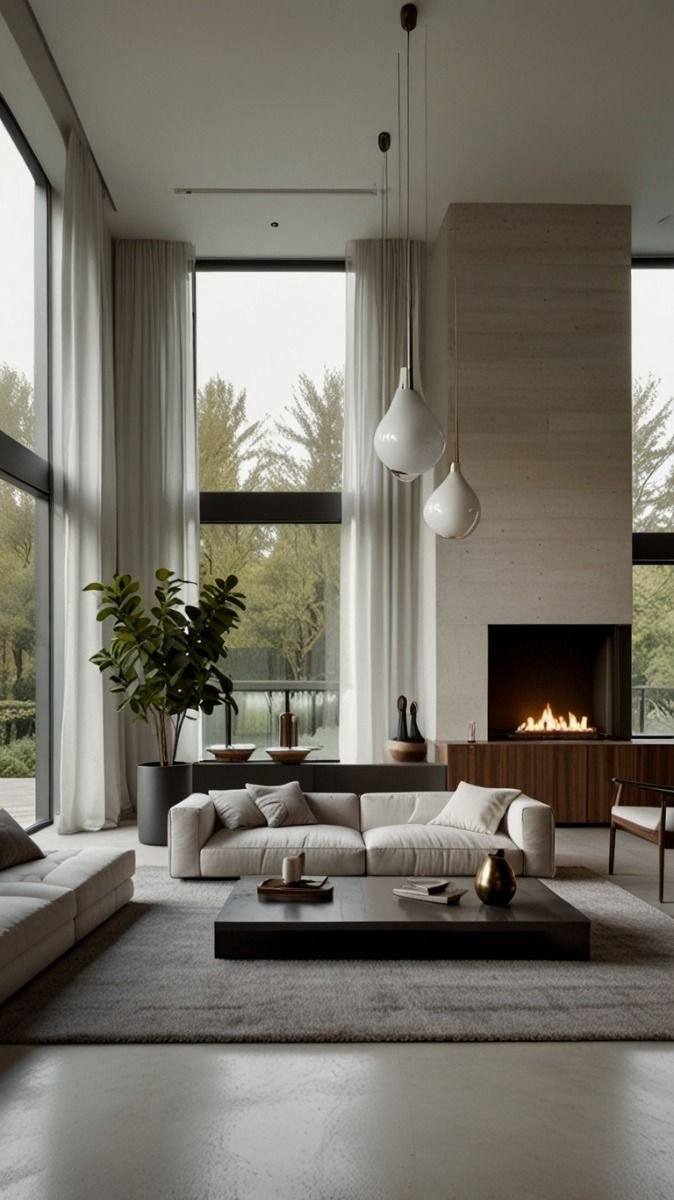
Design Direction: Soft Neutrals | Light + Airy Tones | Minimalist but Elegant
A full-home modernization that transforms a dated 3-bedroom, 2.5-bath condo into a clean, minimalist, elevated space with thoughtful architectural touches and refined materiality.
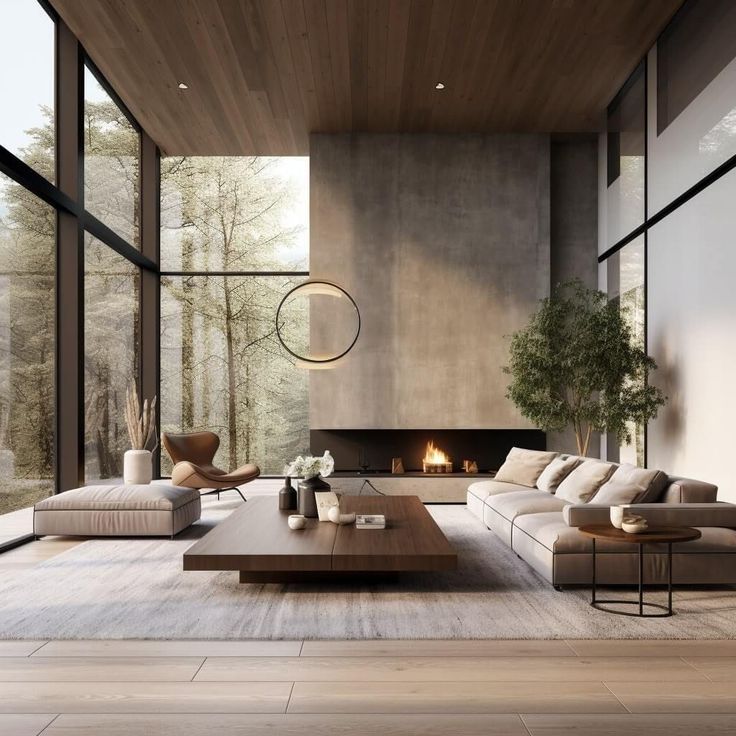
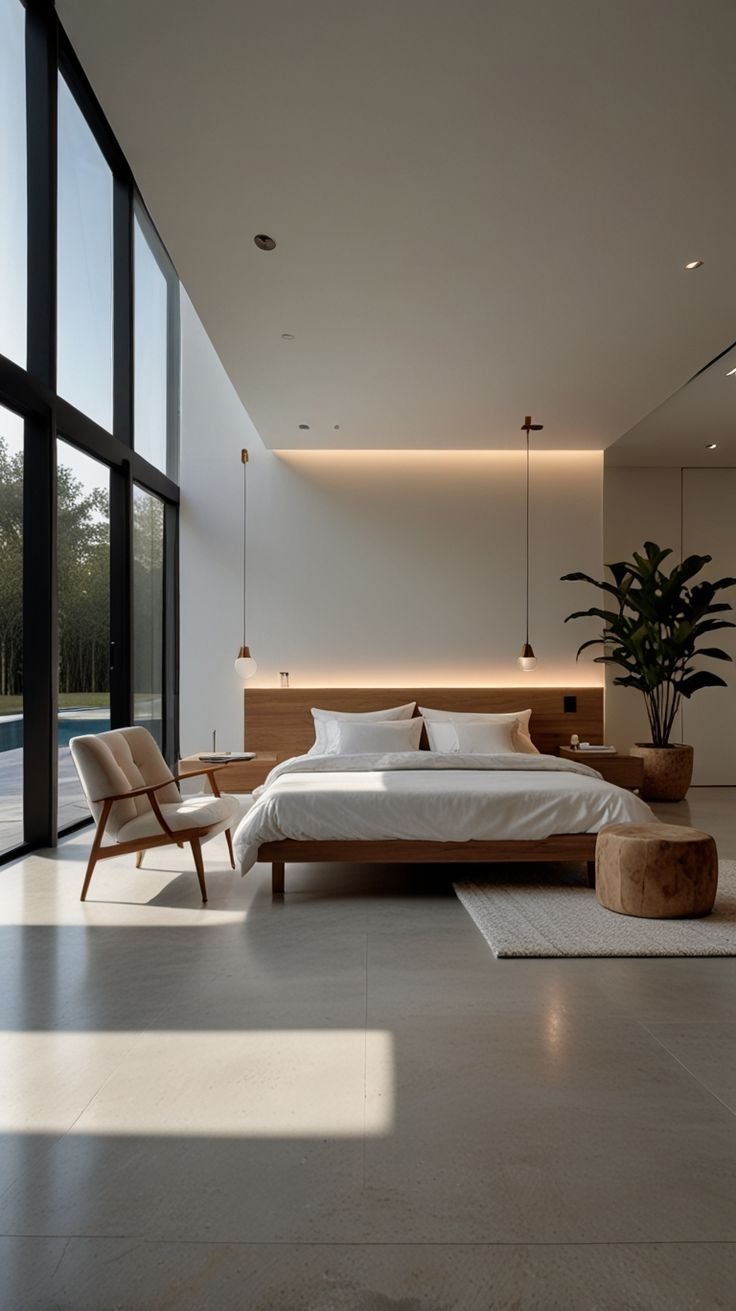
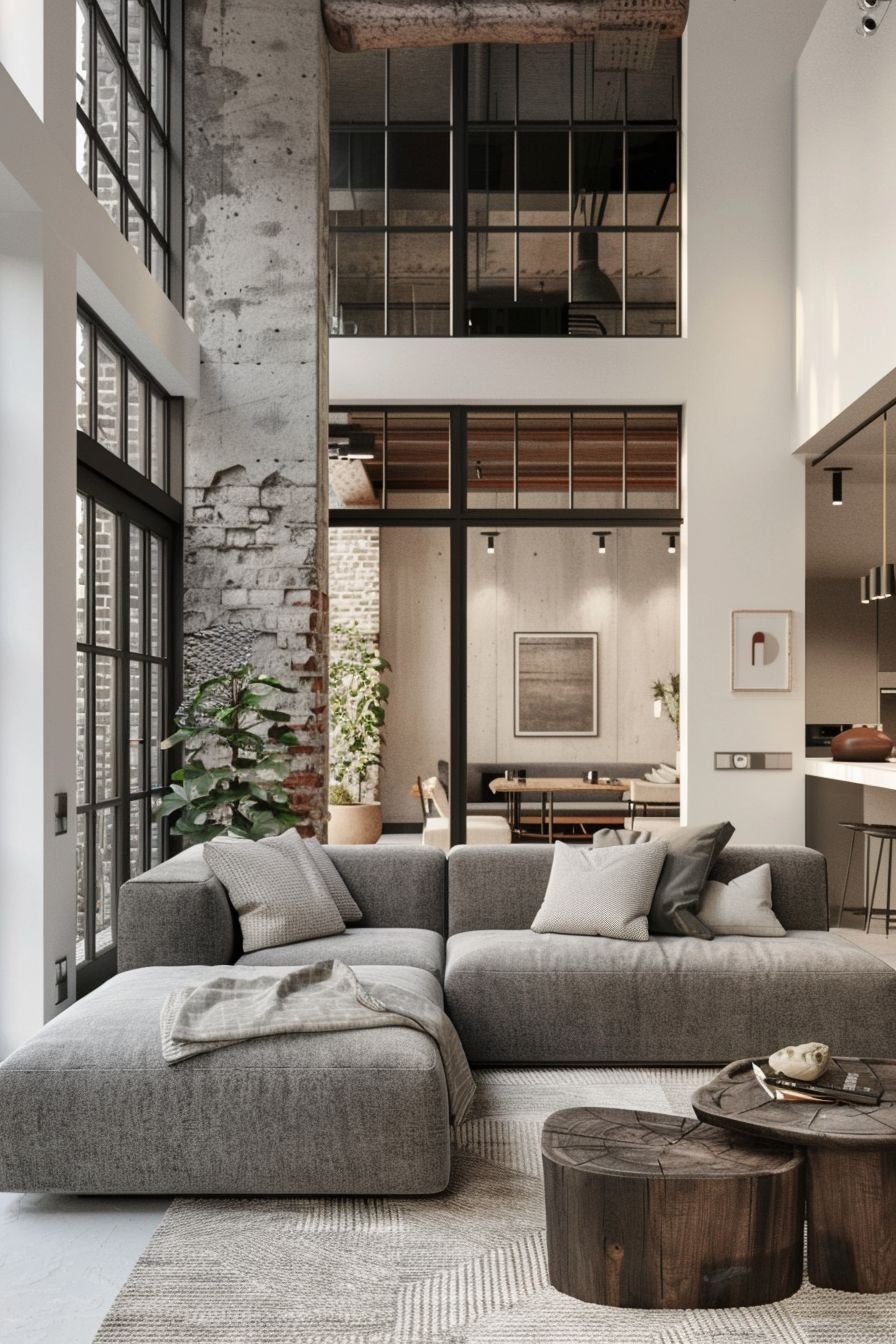
Style Identity: Modern Luxury Minimalism with Warm Architectural Accents
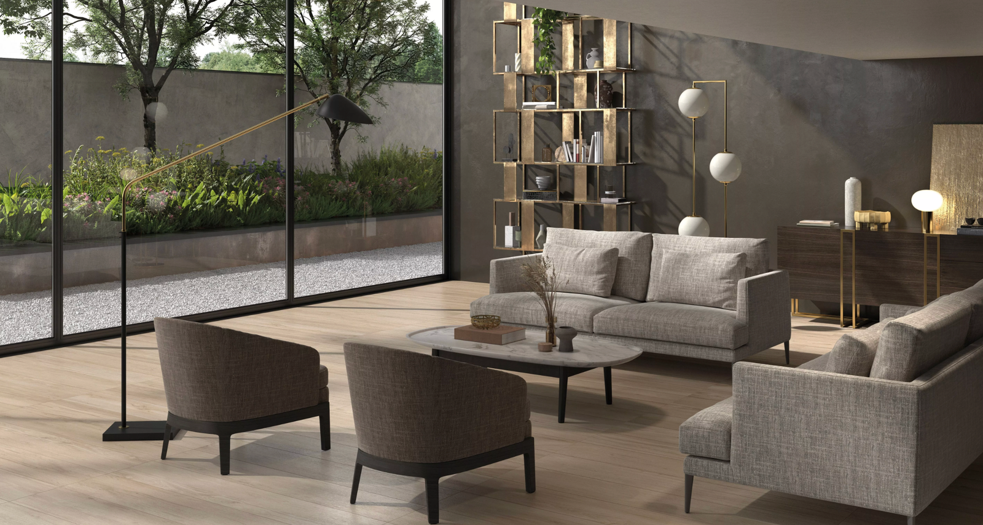
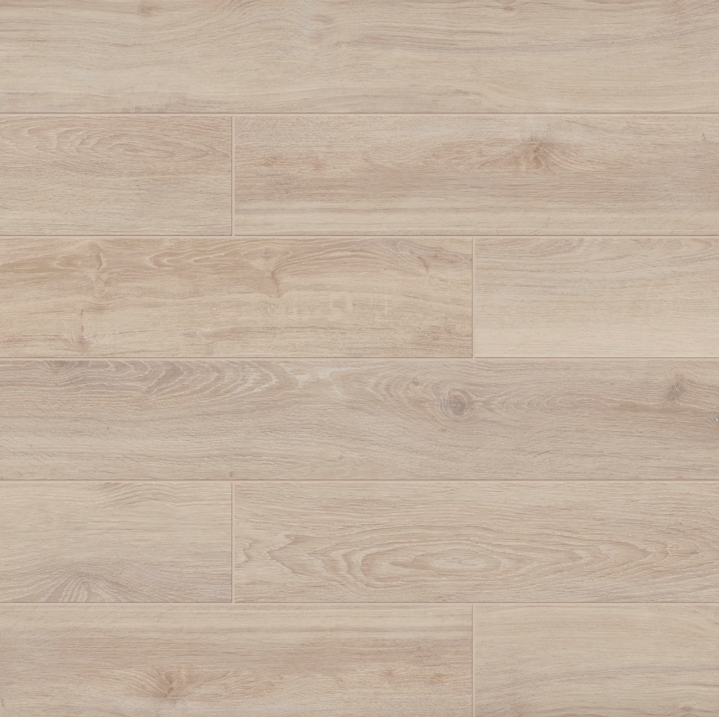
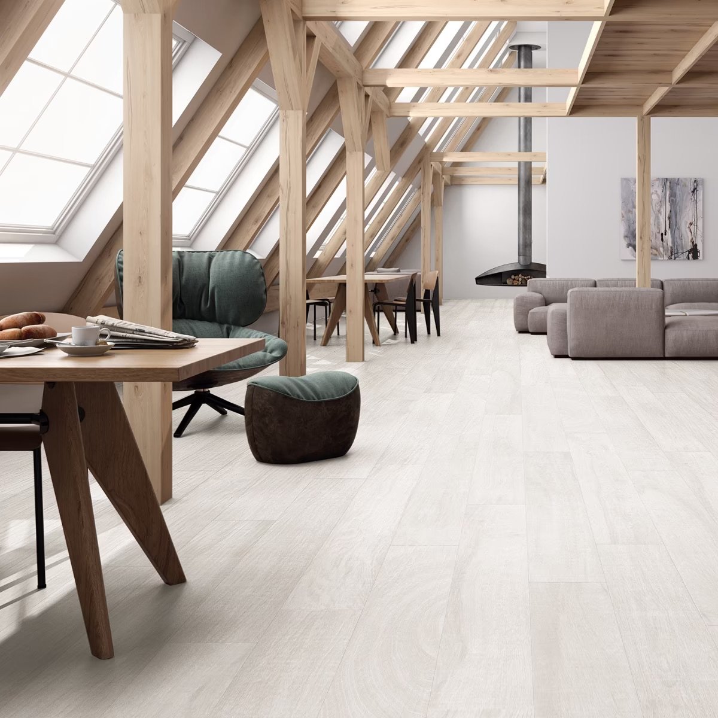
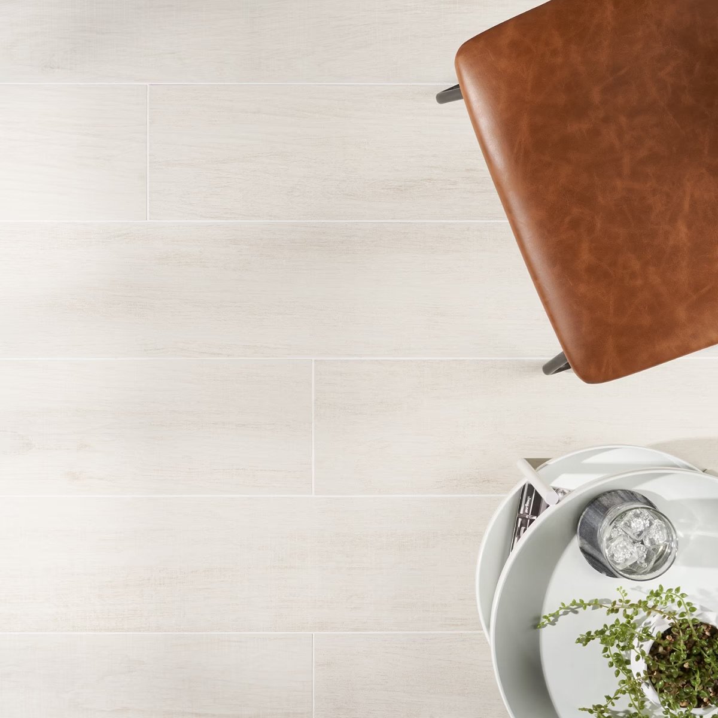
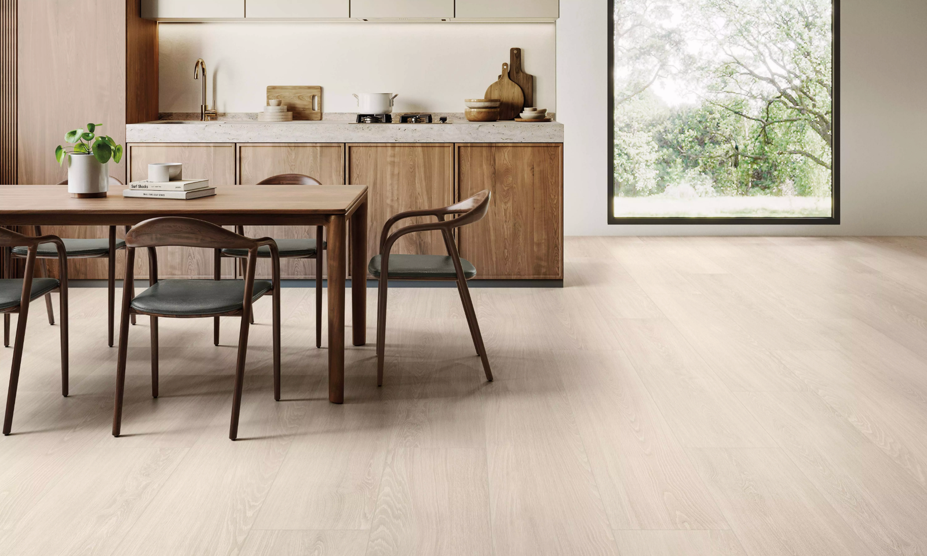
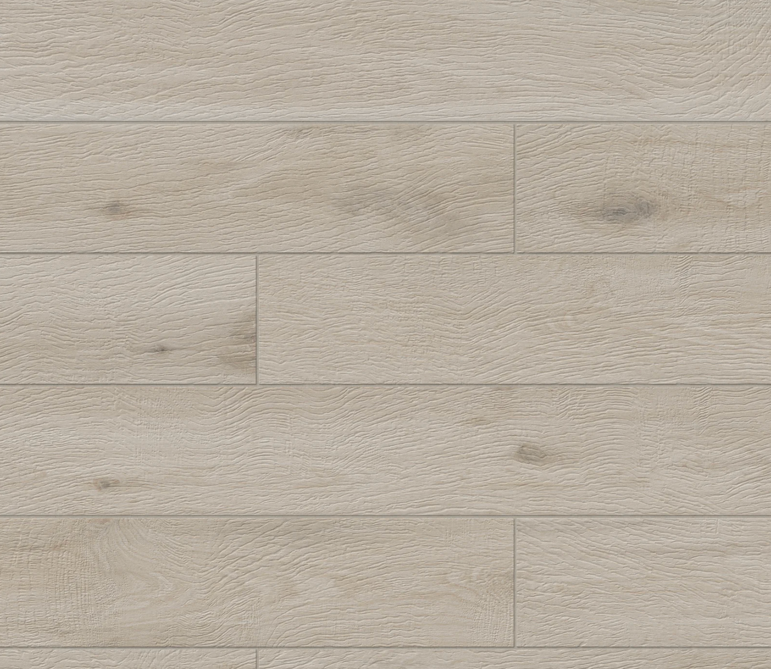
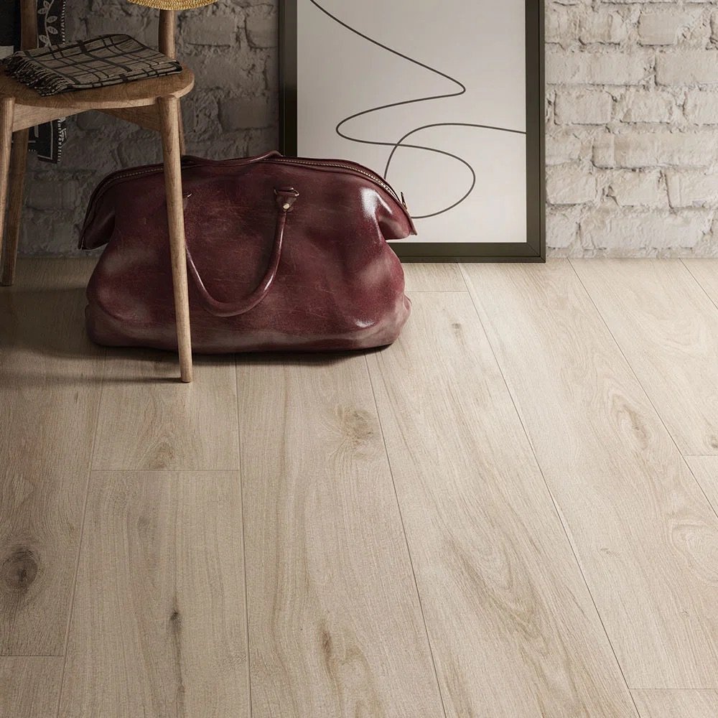
Install large-format wood-look porcelain tile throughout for a modern, continuous aesthetic.
Choose a tone in natural light oak, taupe-brown, or soft neutral grey with subtle grain variation.
Add acoustic cork underlayment or QuietWalk underlayment to meet condo noise requirements.
Seamless transitions for an uninterrupted visual flow.
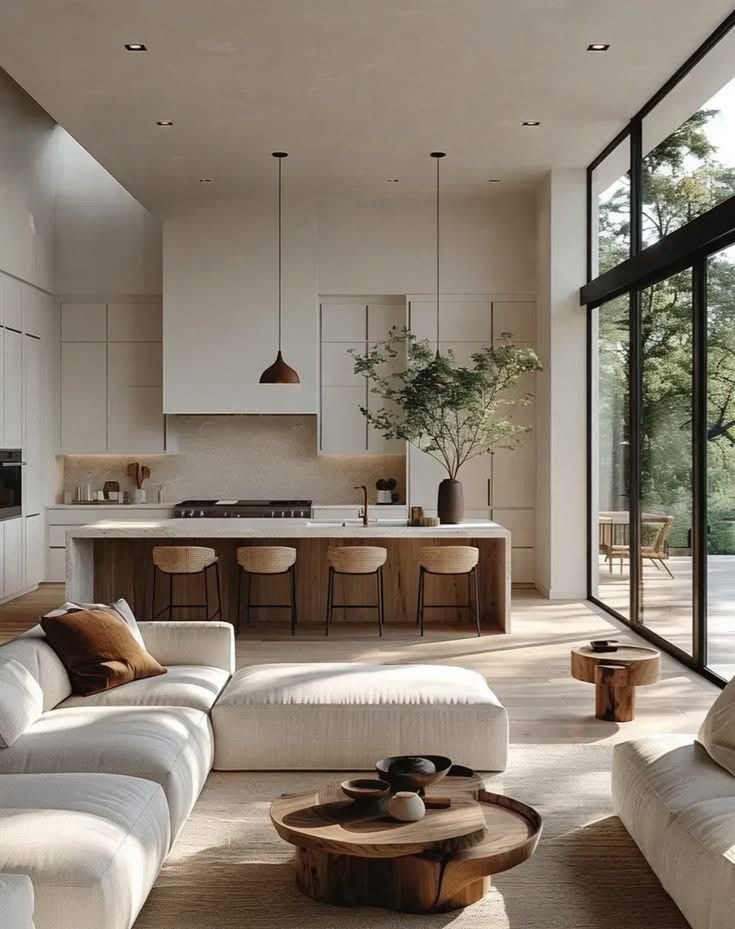
Fully redesign with European-style flat-panel cabinetry (frameless, sleek edges).
Integrate:
Quartz countertops (waterfall edges optional).
High-end appliances:
Built-in oven + microwave tower
Separate cooktop
Panel-ready or modern refrigerator with matching panel “dummy” section
Soft-close hardware in matte black or brushed nickel.
Incorporate LED under-cabinet lighting and modern architectural lines.
Add recessed lighting and a modern pendant above the island (if space allows).
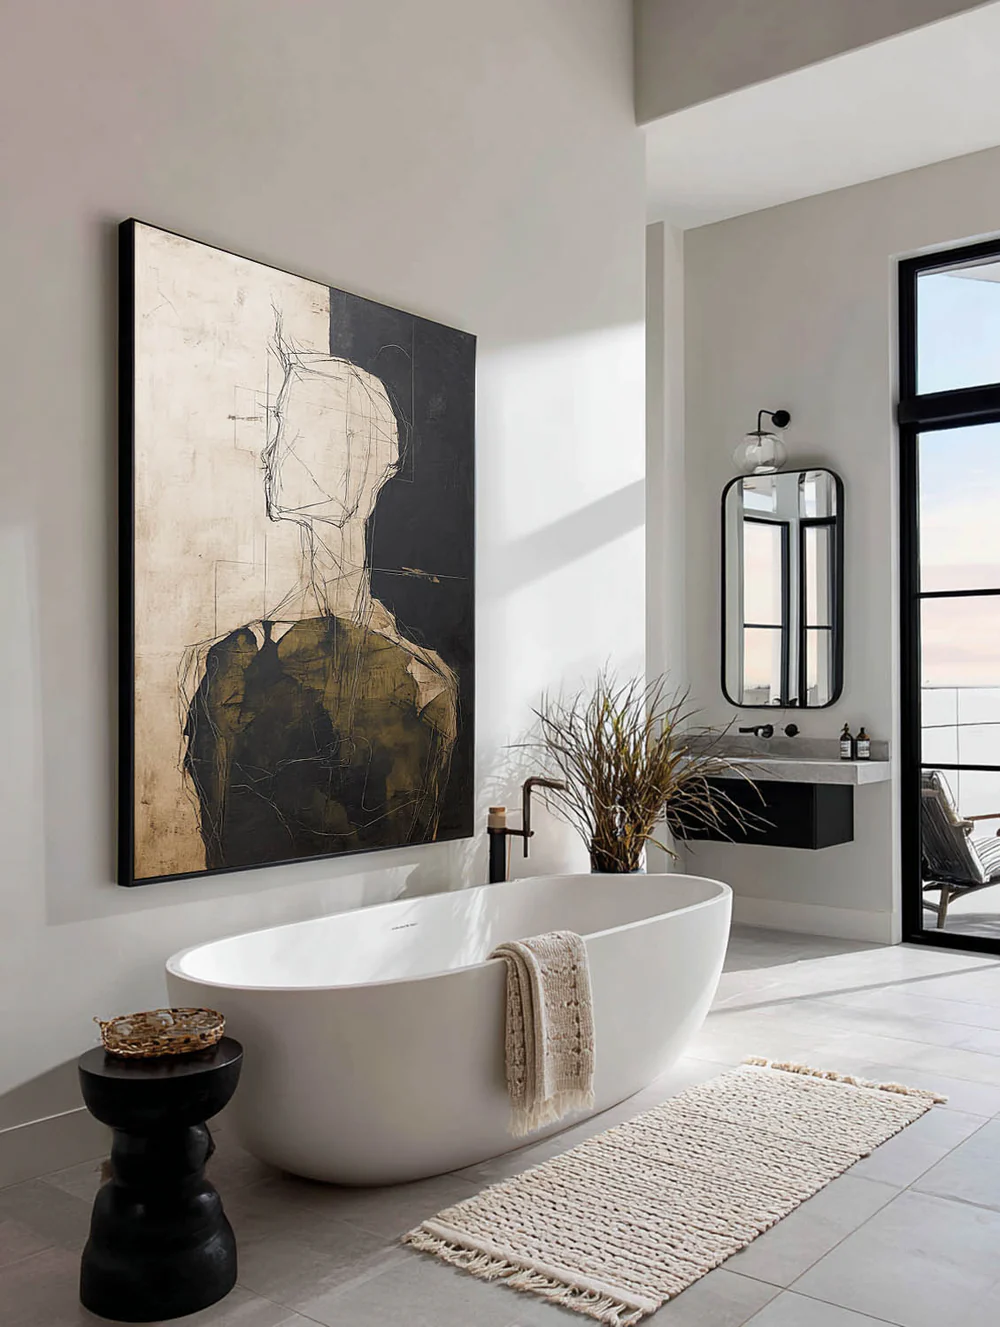
Clean, minimalist, spa-light aesthetic.
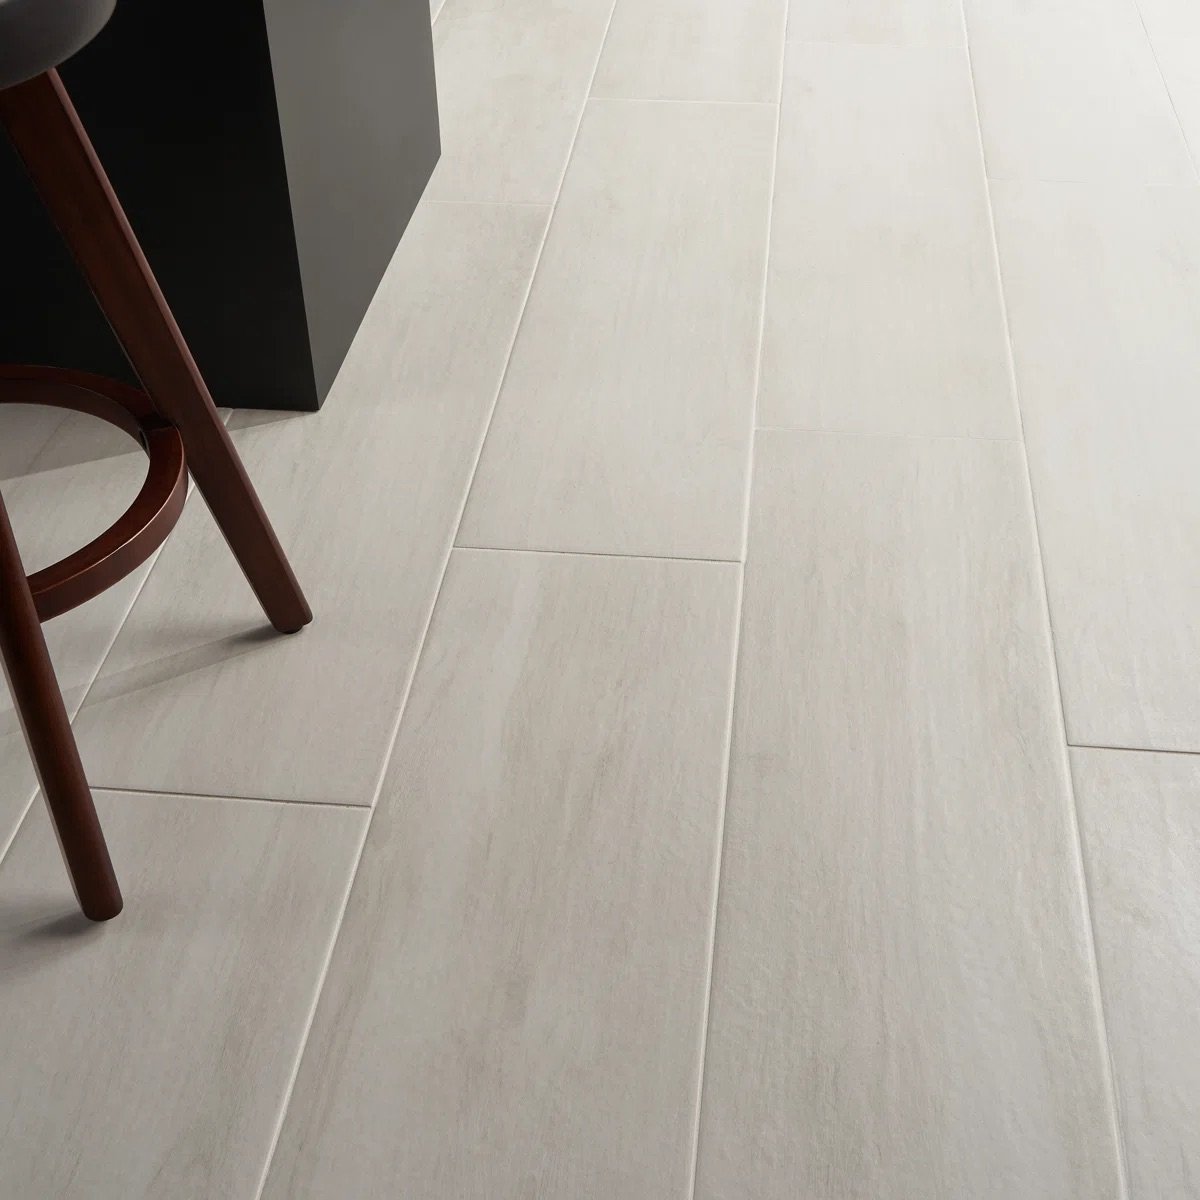
Large-format tile in a matte finish (white, cream, or soft stone texture).
Dual floating vanity for a modern look and easier cleaning.
Thermostatic shower system with sleek controls.
LED mirrors with integrated side-sconce lighting for balanced illumination.
Hardware + plumbing fixtures in oil-rubbed bronze for contrast.
Evaluate opportunity to open the wall in the en-suite bathroom to expand airflow/light or create a more open concept.
Maintain a cohesive aesthetic: light, clean, minimalist.
Similar hardware approach: oil-rubbed bronze.
Modern vanity with efficient storage.
Sconce lighting + LED mirrors for consistency.
For one bathroom: explore removing or shortening the closet to improve layout and lighting.
Add recessed lighting strategically to brighten the unit’s original builder-basic layout.
Incorporate smart lighting options (Lutron, Caséta, or Hue).
Add modern, sculptural pendants in dining and kitchen areas.
Explore cove lighting or LED channel lighting to elevate a minimalist feel.
Continue with his existing pieces from Rove Concepts and Room & Board where appropriate.
Add low-profile, modern silhouettes for any new furniture.
Keep décor limited, sculptural, and intentional.
Use rugs with soft texture and subtle patterns to add warmth to a minimalist structure.
Wall art: oversized, neutral-based abstract pieces.
Add custom closet inserts or built-ins to increase storage without adding visual clutter.
Consider a built-in entryway drop zone for organization.
| Category | What It Delivers |
|---|---|
| A Clean, Modern, Transformative Renovation | Elevates a dated builder-basic condo into a timeless, architectural, luxury minimalist home. |
| Consistent Visual Flow | Continuity in flooring, hardware, lighting lines, and neutral tones creates spaciousness, harmony, and modern calm. |
| High Functionality + Ease of Living | – Smart lighting Designed for comfort, efficiency, and daily luxury. |
| Architectural Cohesion | European-inspired cabinetry, seamless surfaces, recessed lighting, and spa-like bathrooms establish a unified, refined identity throughout the home. |
| Future-Proofed Aesthetic | Minimalist approach ensures longevity with timeless materials, clean lines, and no trend-dependent choices. |
| Ideal for Geoff’s Lifestyle | Meets your “start-immediately” timeline and April 30 deadline. Supports a modern, fresh, walkable lifestyle with: – Efficiency – Elegance – Low-maintenance luxury |
| Renovation-Ready Structure | Visionary Abode ensures a smooth experience through: Resulting in a guided, organized, stress-free process. |
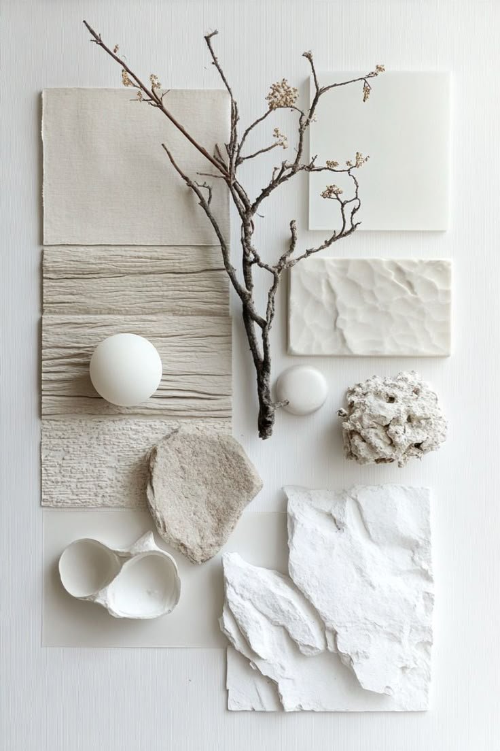
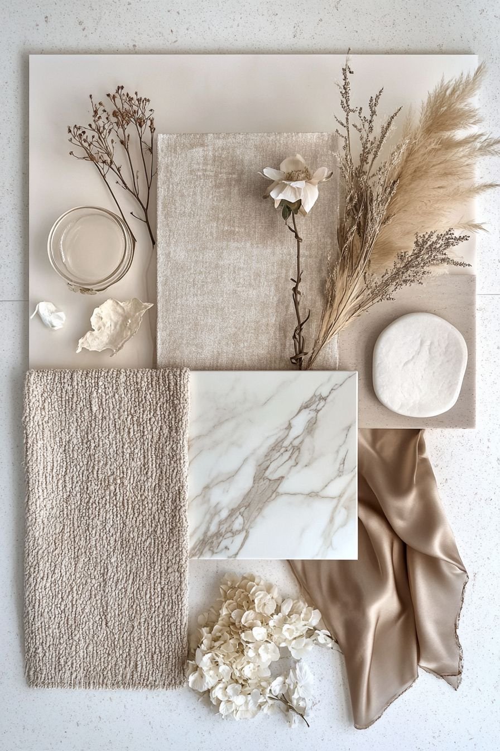
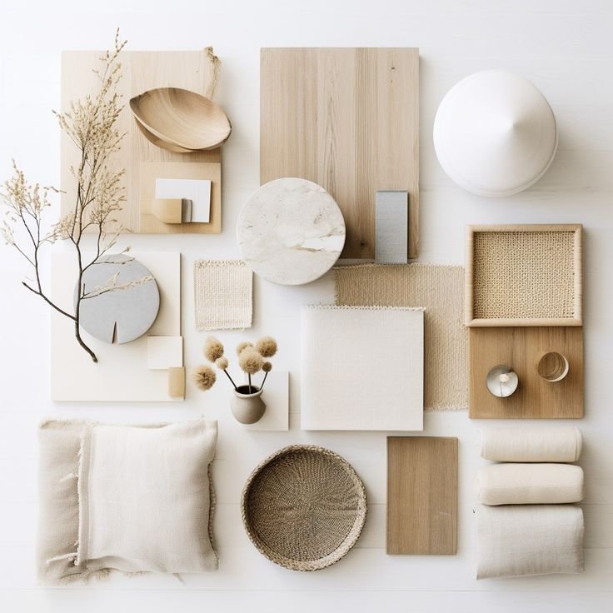
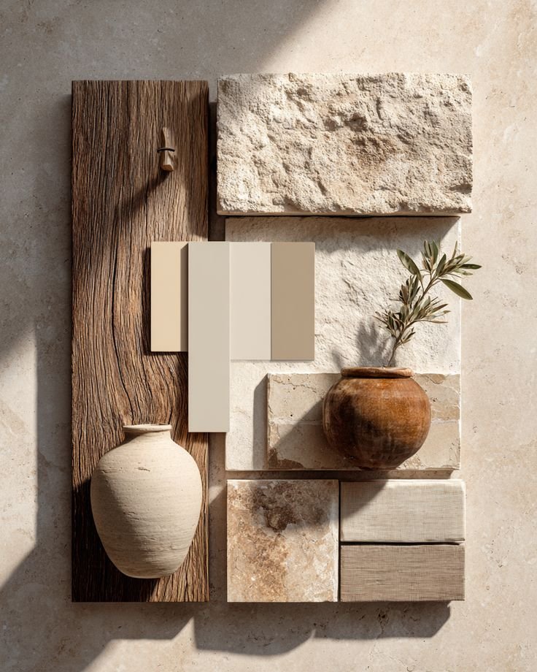
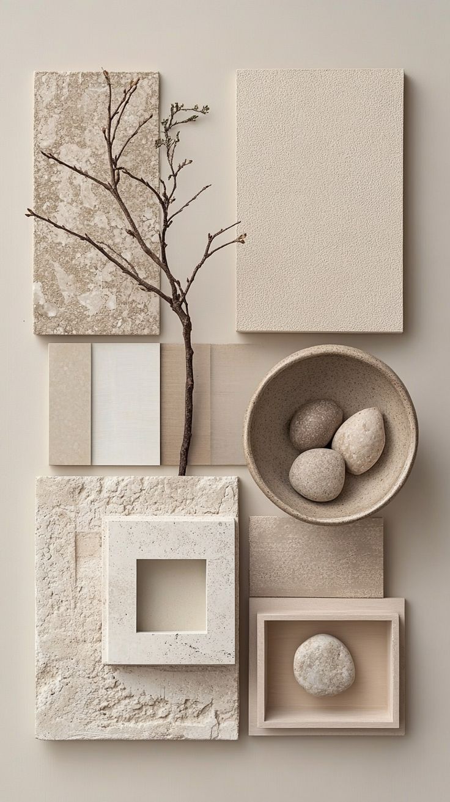
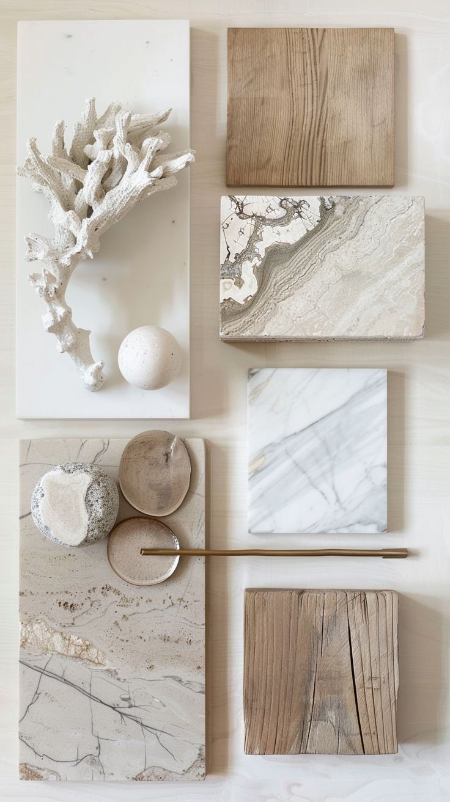

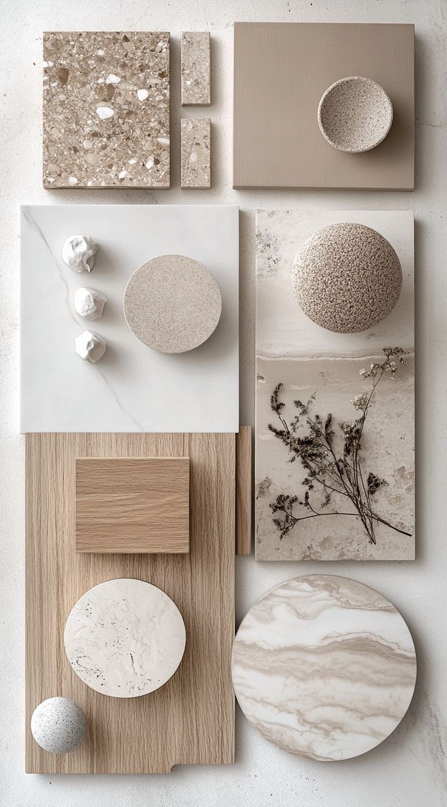
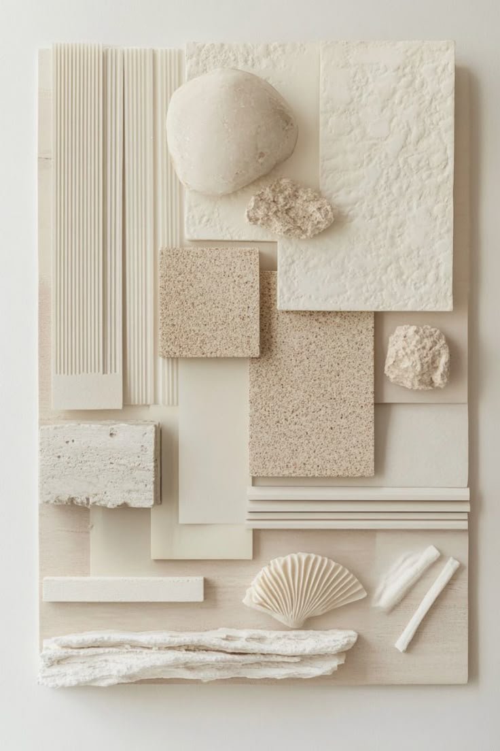
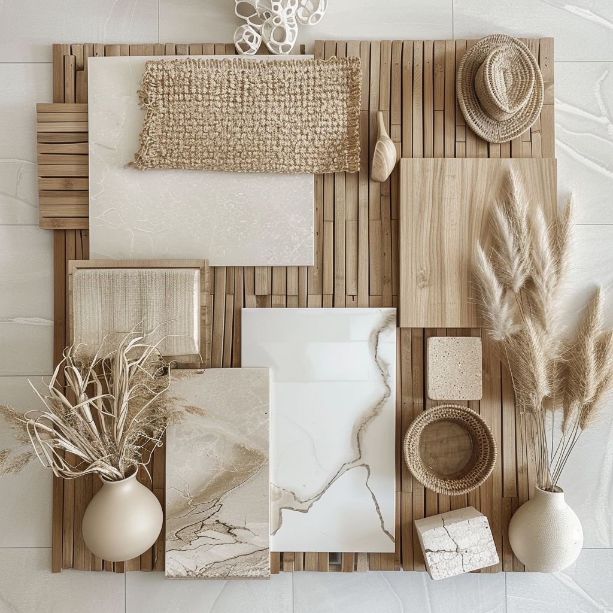
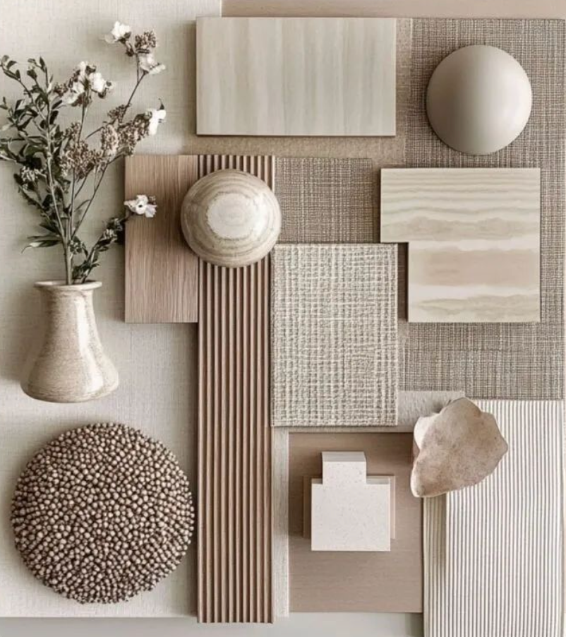
Primary Palette: Modern Luxury Minimalism
Soft Warm Neutrals: mushroom taupe, warm sand, ivory
Clean Architectural Whites: matte white, warm white
Natural Wood Tones: light oak, neutral walnut
Metal Accents: matte black, oil-rubbed bronze, brushed nickel
Stone Textures: light quartz, creamy travertine, soft concrete grey
Bathroom Palette
White + Warm Greige tile (matte or soft honed finish)
Bronze hardware for contrast
LED mirror glow for warmth
Optional subtle stone veining in showers or vanity tops
Kitchen Palette
Flat-panel cabinetry:
matte white, or
warm taupe-beige, or
two-tone: white + warm wood
Quartz counters: white or off-white with soft stone veining
Hardware: matte black or brushed nickel
Lighting: warm white LED (2700K–3000K)
Overall Home Palette Expression
Clean, warm, luxurious minimalism that feels intentional and elevated without being stark or cold.
Click on a package below to find out more!