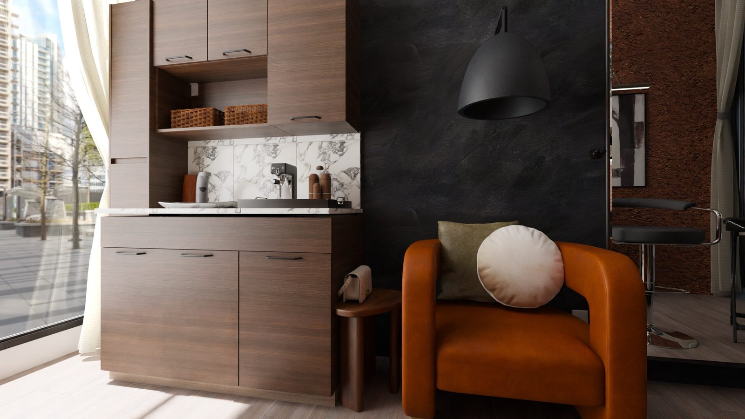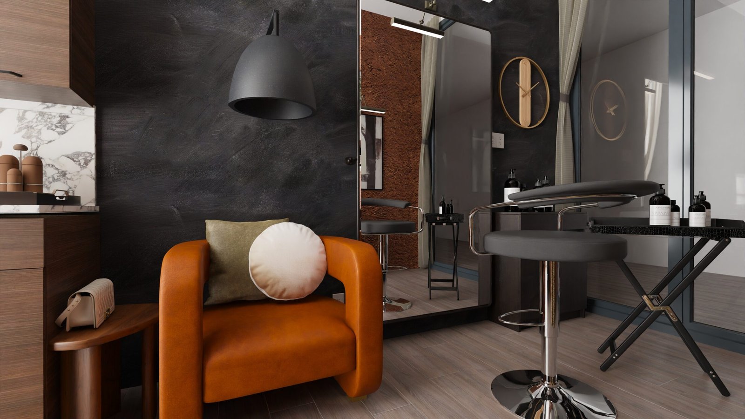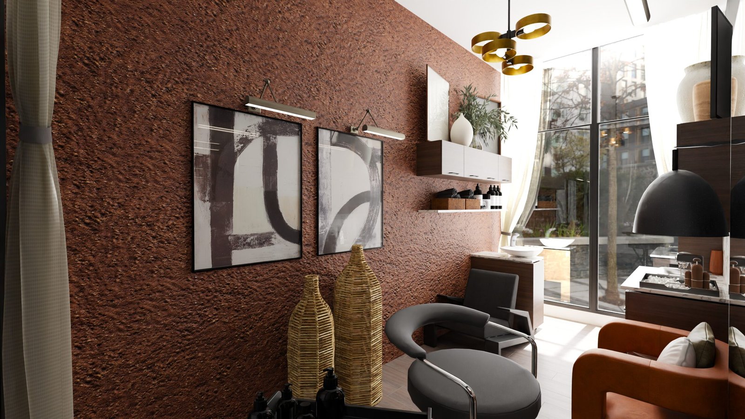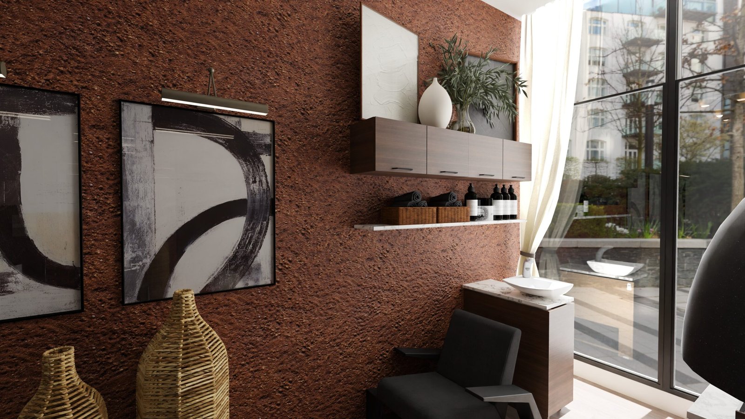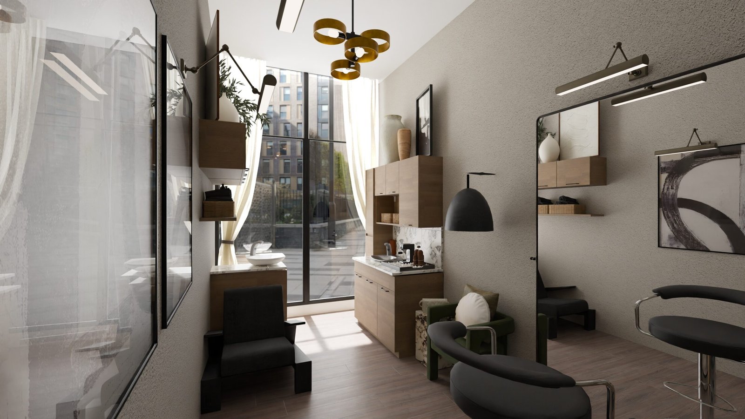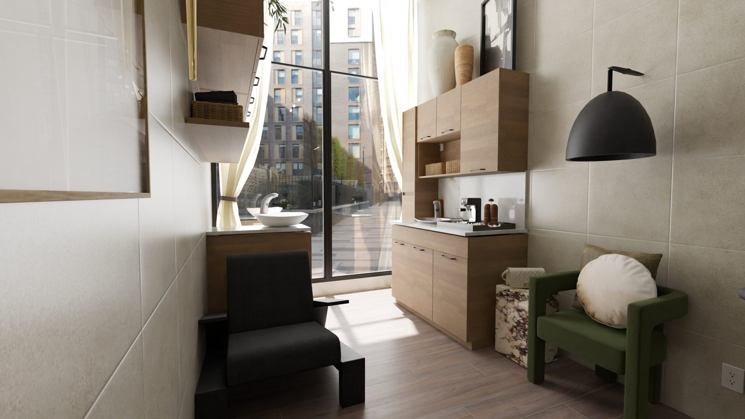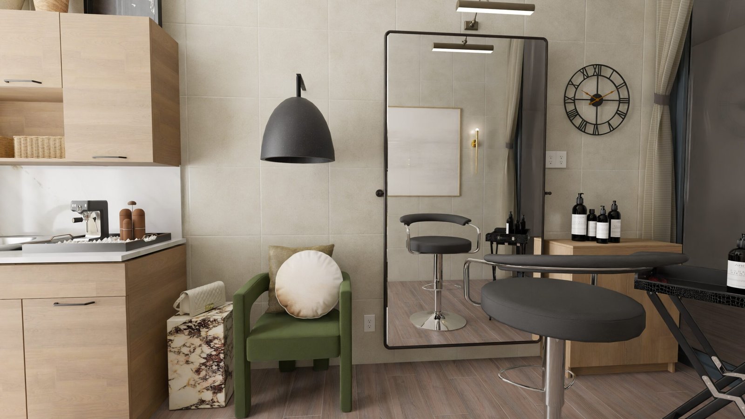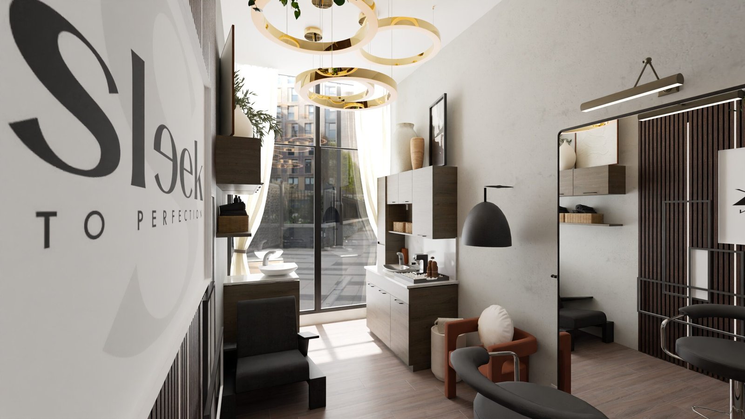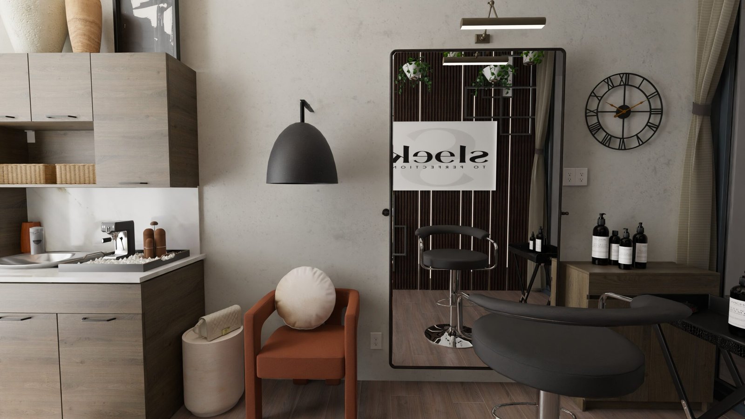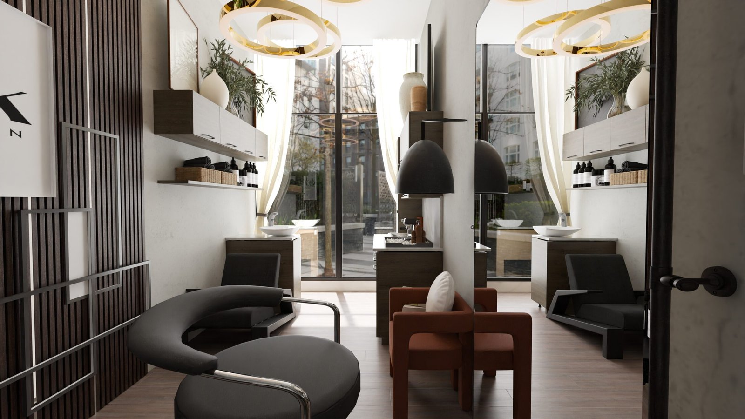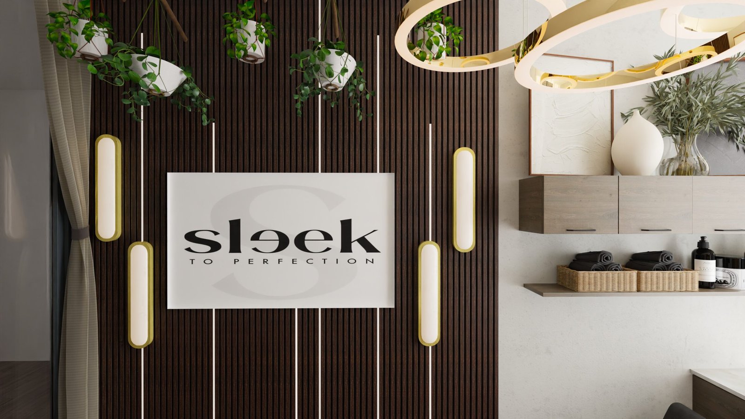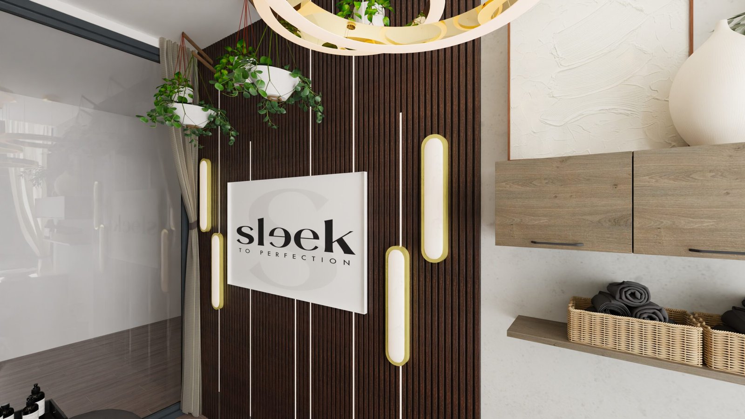
Project Type: Luxury Salon Suite Transformation
Client: Crystal B. King, Owner of Sleek to Perfection
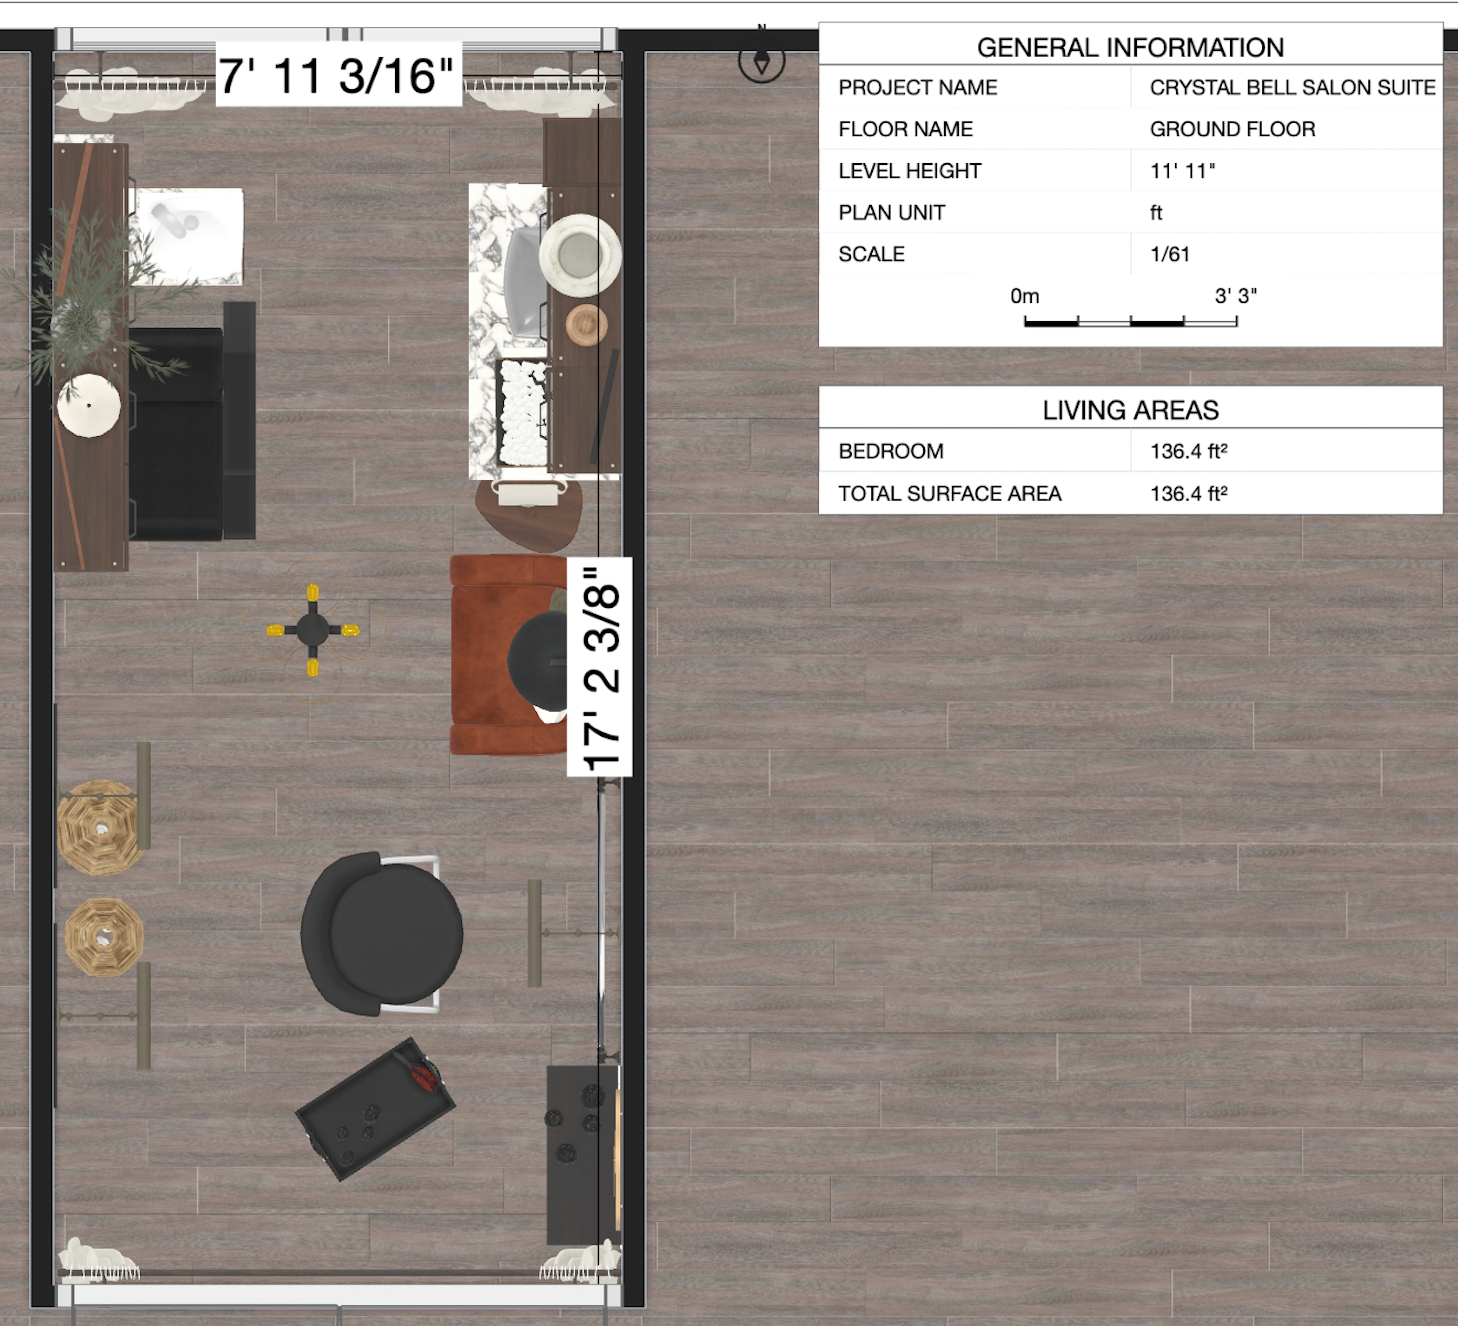
Suite Size: 136.37 sq ft
Ceiling Height: 143”
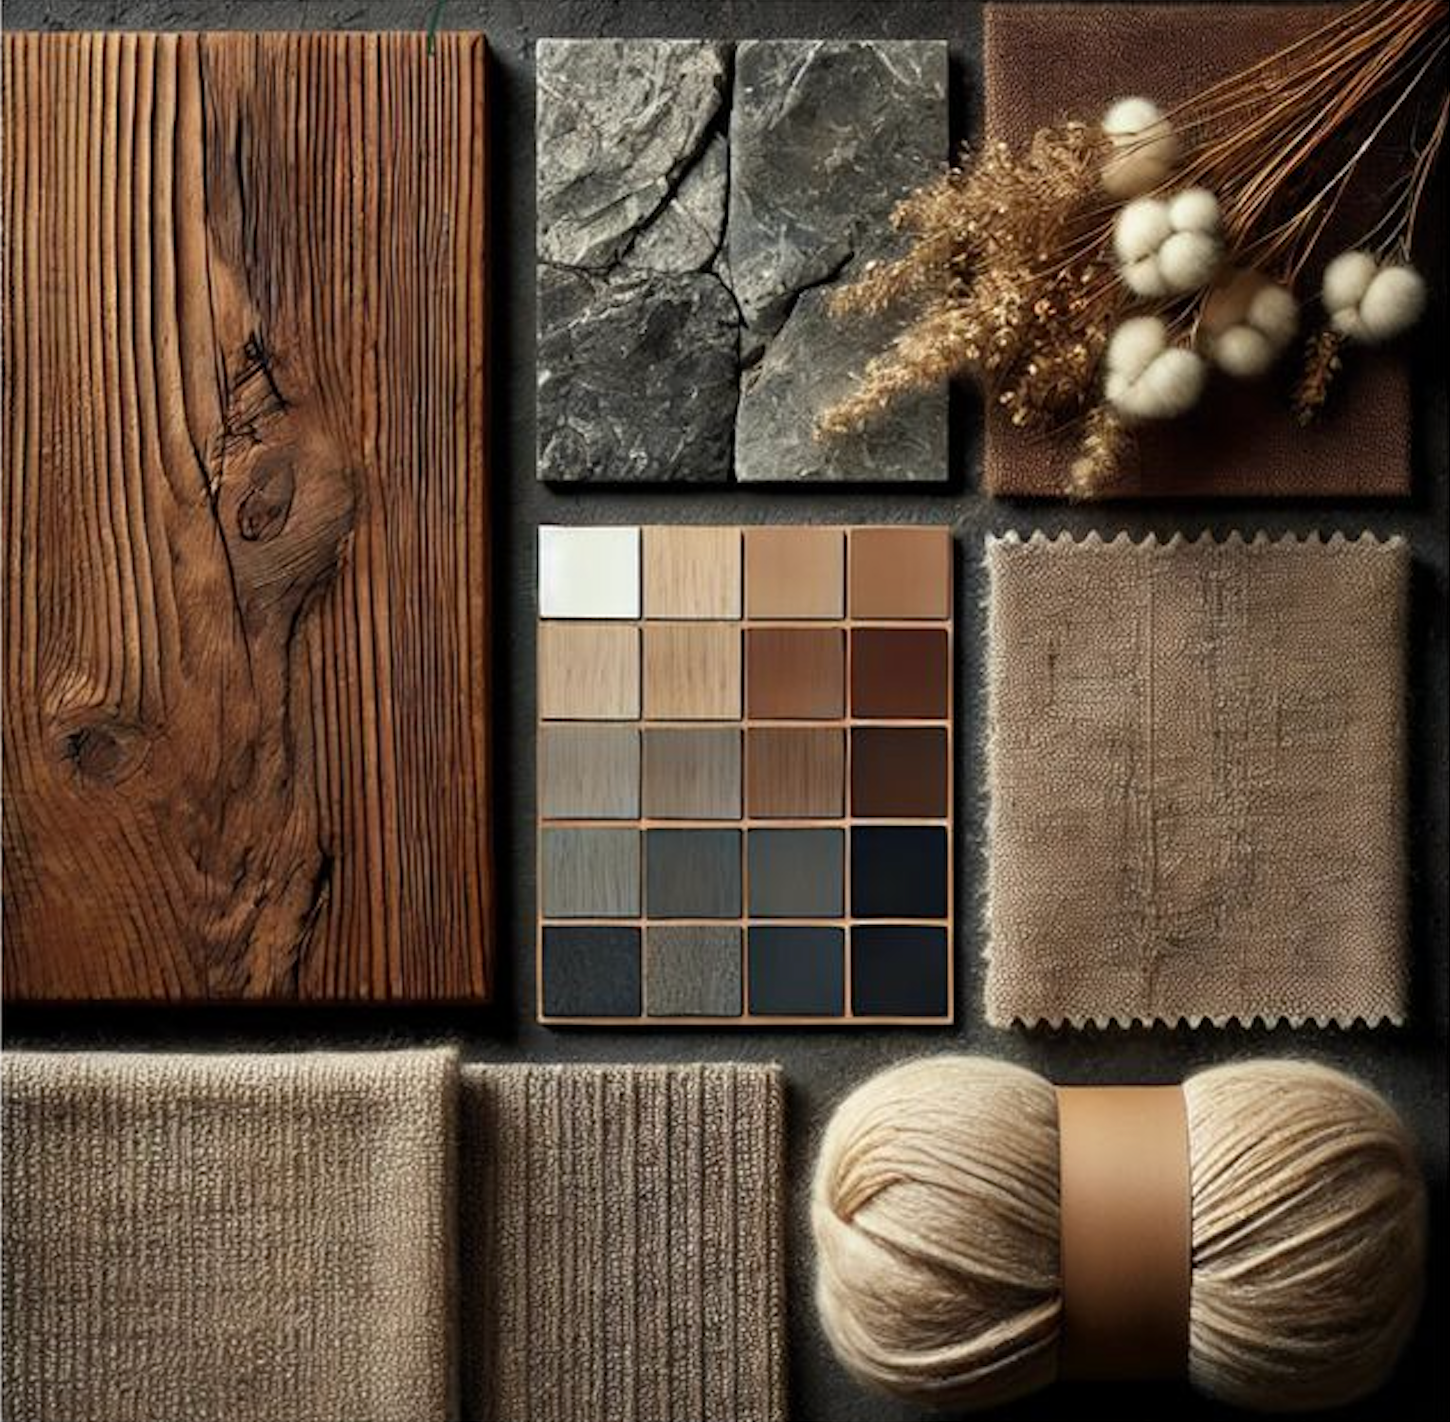
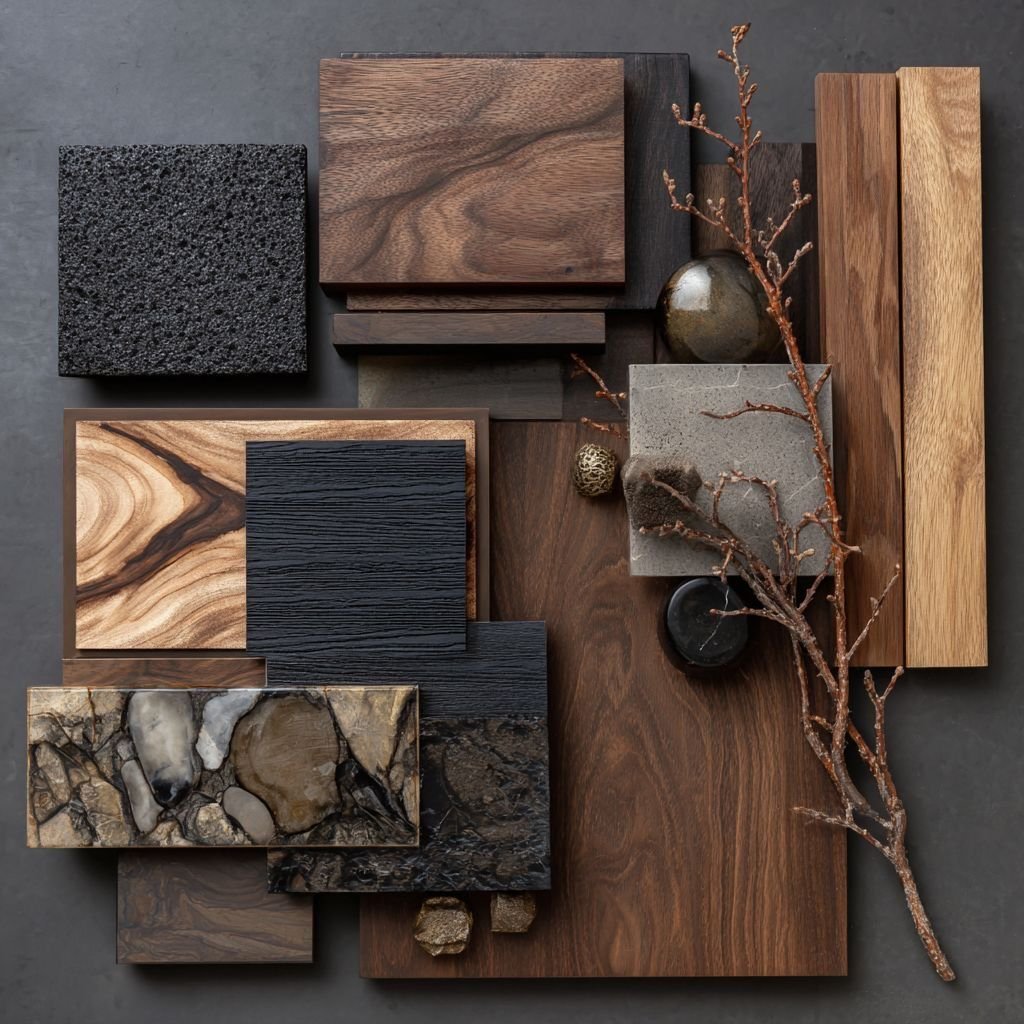
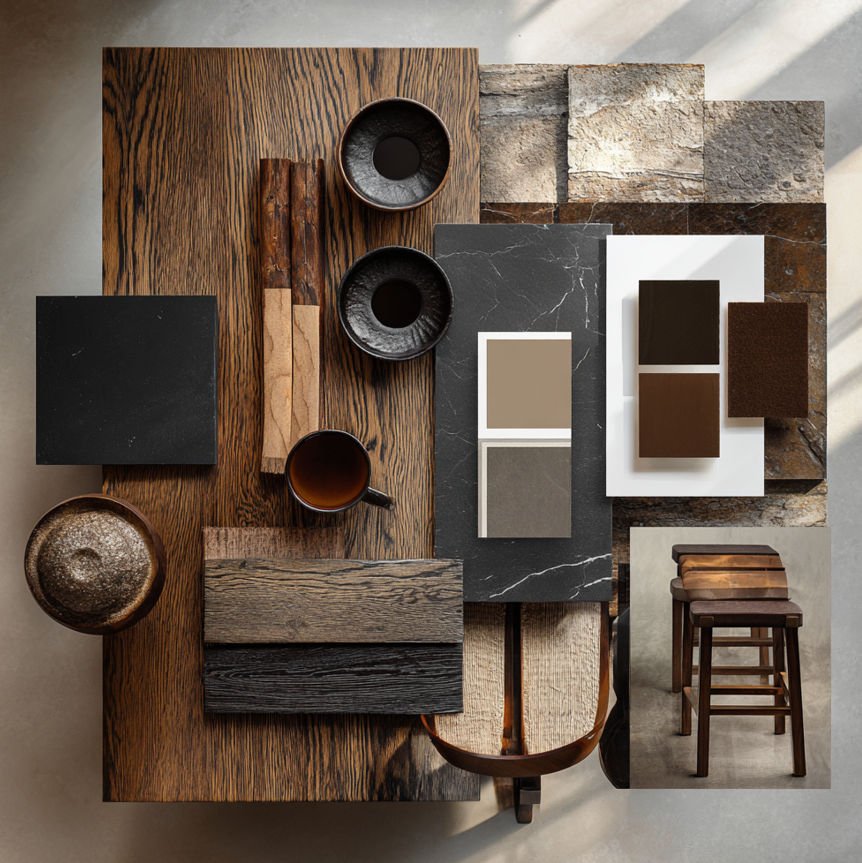
Brand Aesthetic: Warm luxury neutrals, soft gold, black accents, spa-forward textures, holistic & calming atmosphere
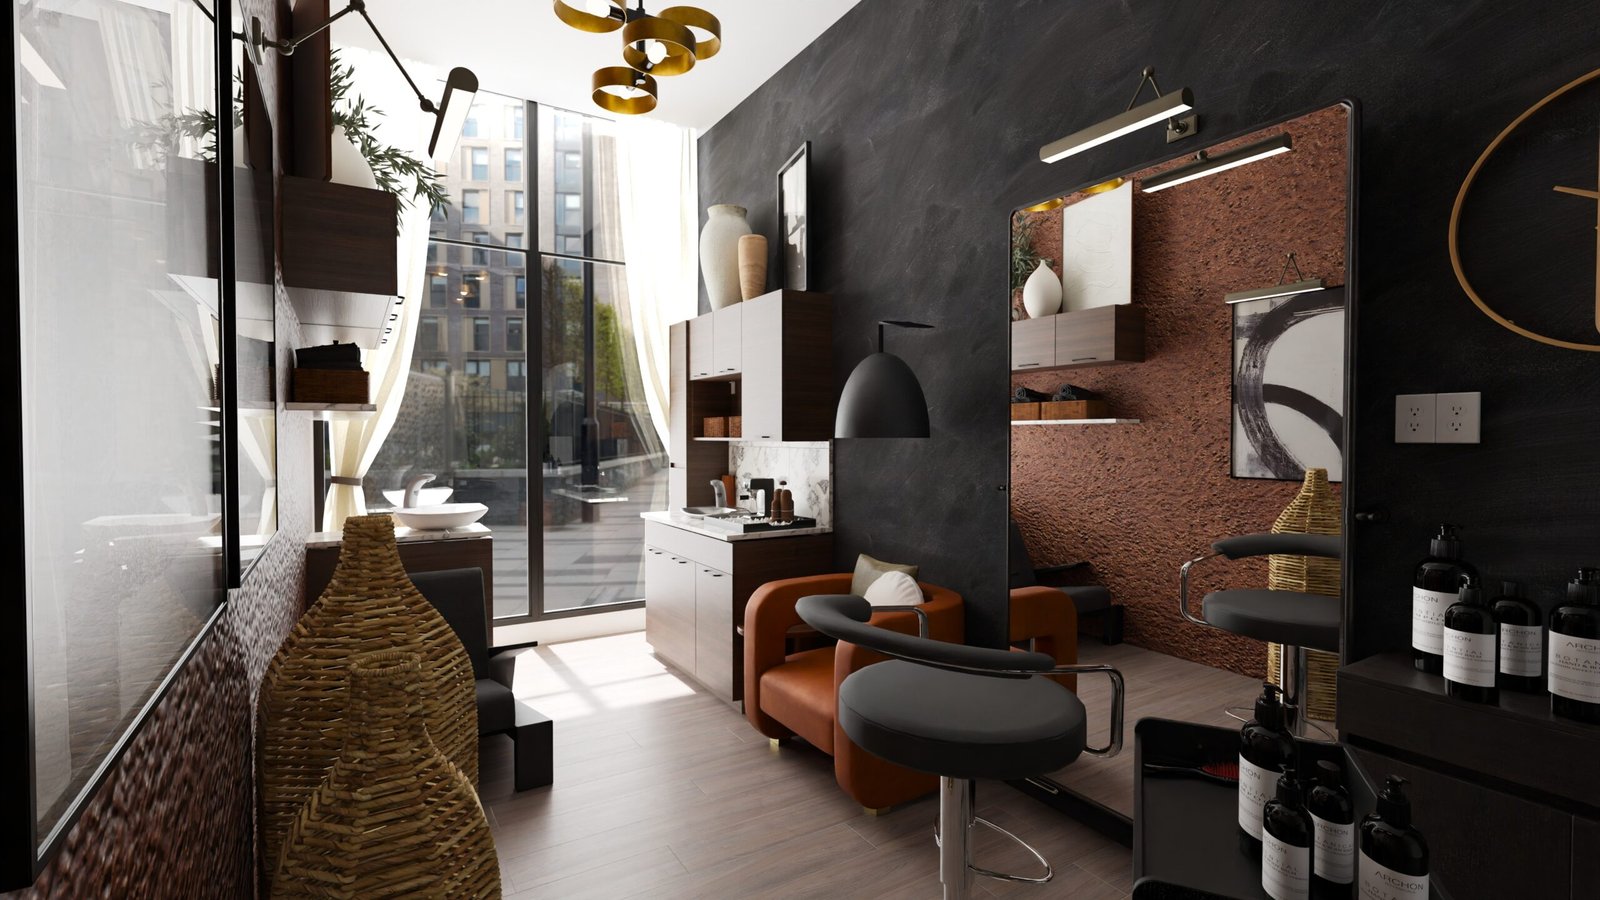
Sleek To Perfection salon suite transformation is centered on creating a spa-like, luxe, modern environment that reflects her brand mission:
“Where luxury meets premium quality hair care.”
The space will feel:
Calm
Welcoming
Elevated
Organic
Minimal yet rich in texture
Perfectly aligned with her established brand identity
Sleek To Perfection suite should immediately communicate expertise, warmth, and professionalism while maximizing function in a compact footprint.
1. Brand Identity Integration
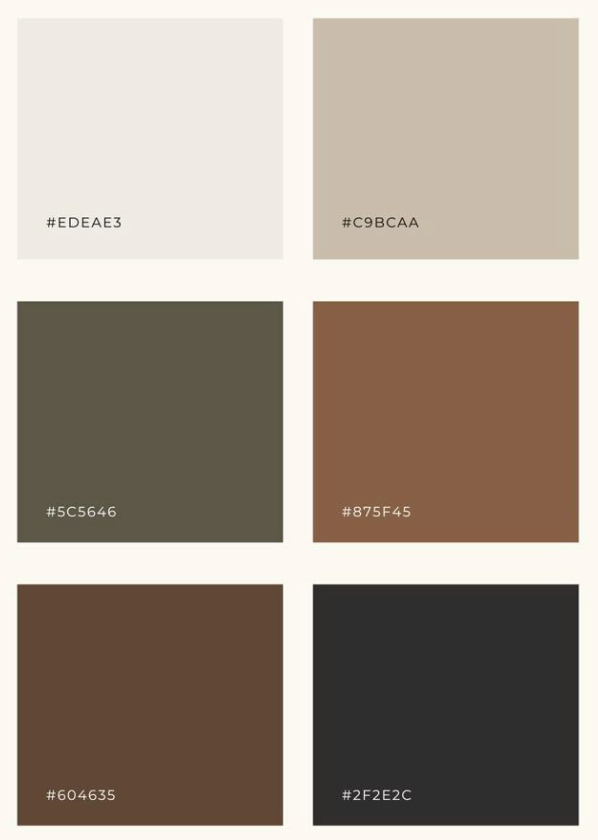
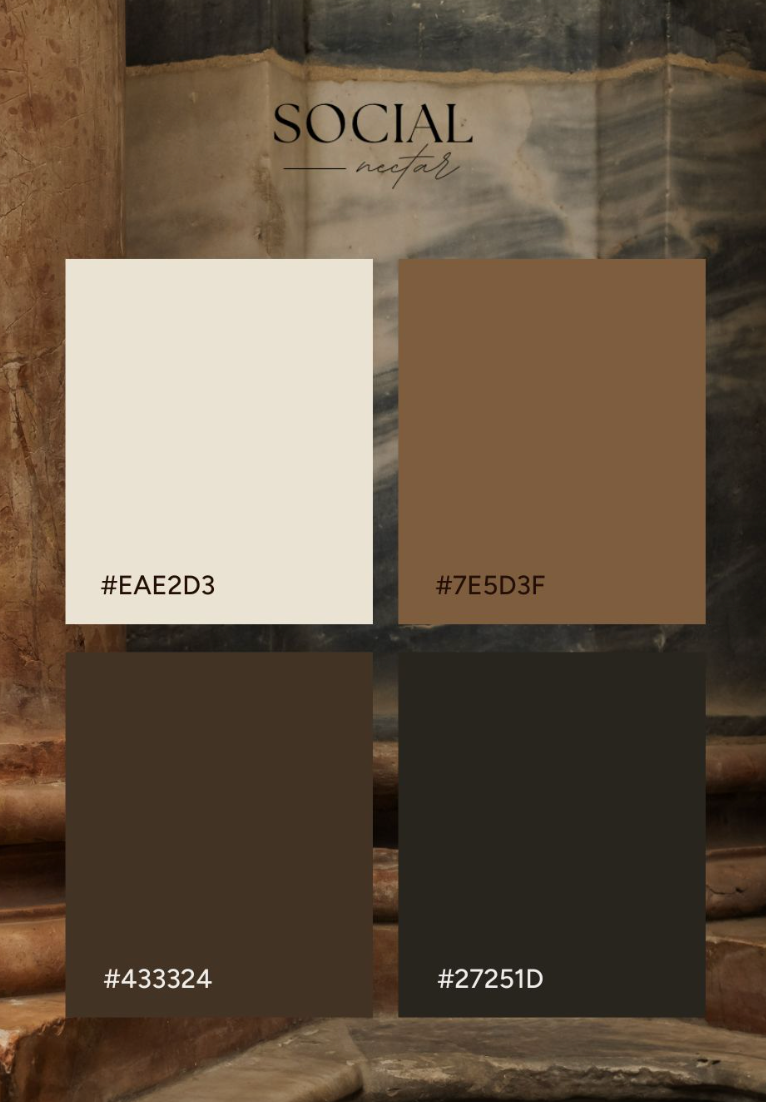
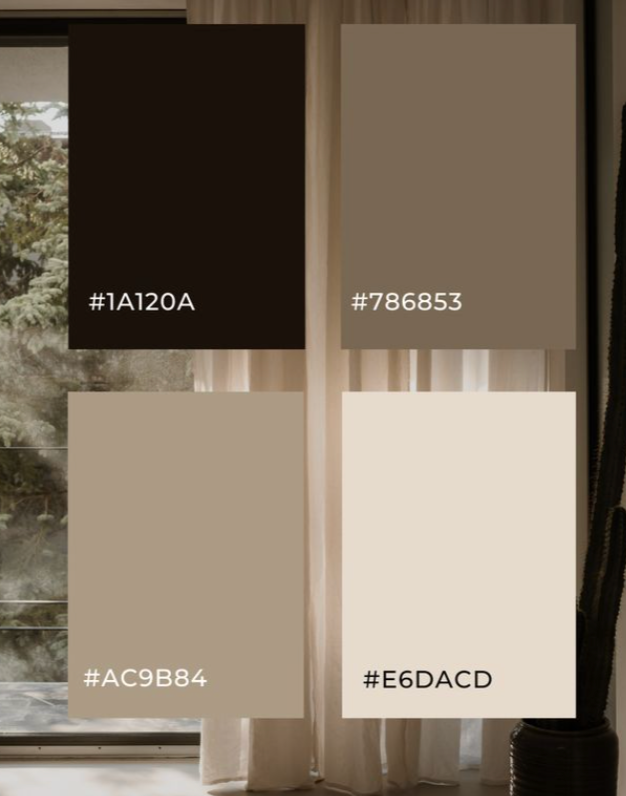
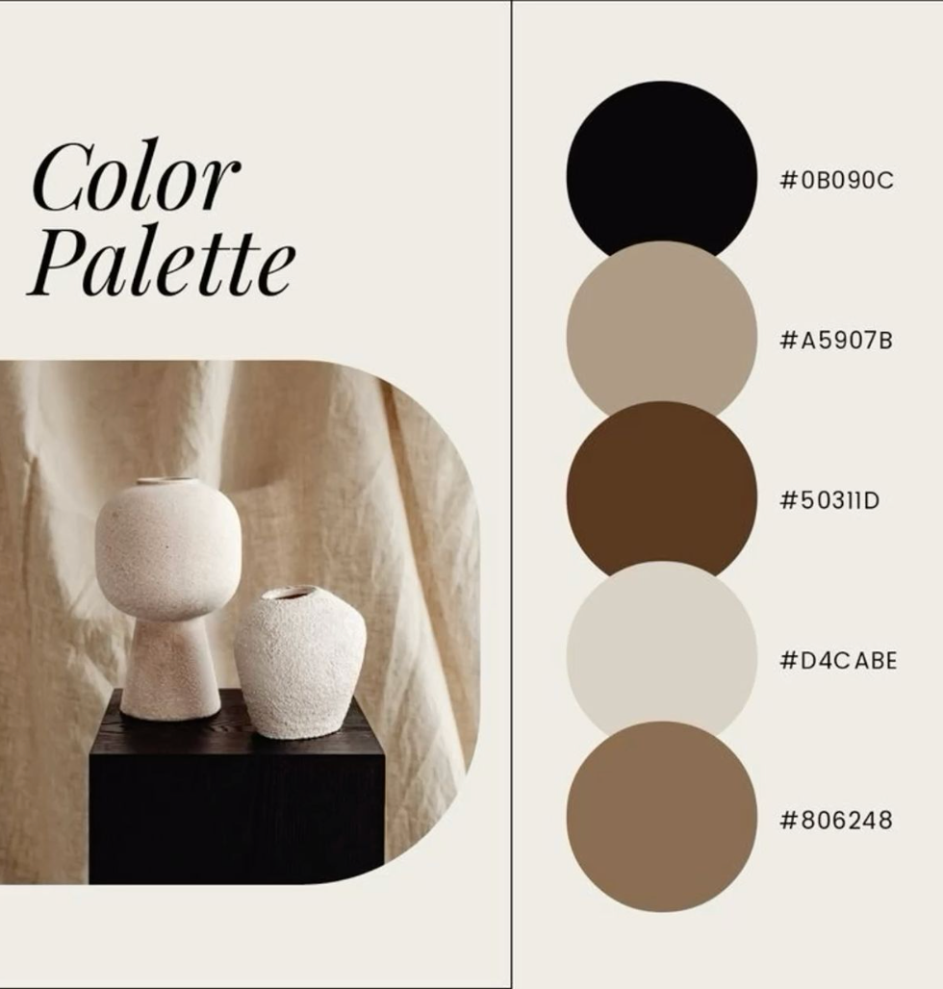
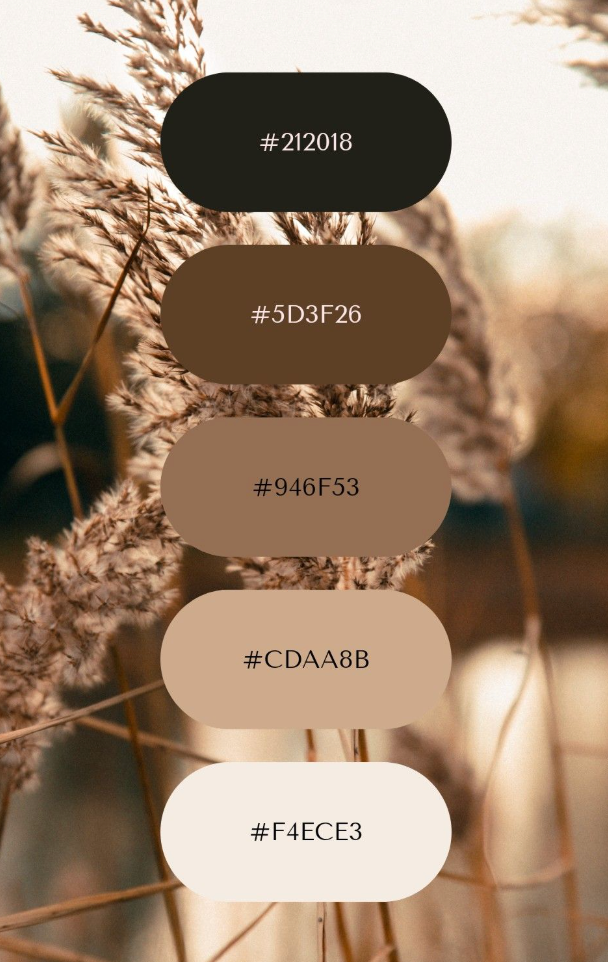
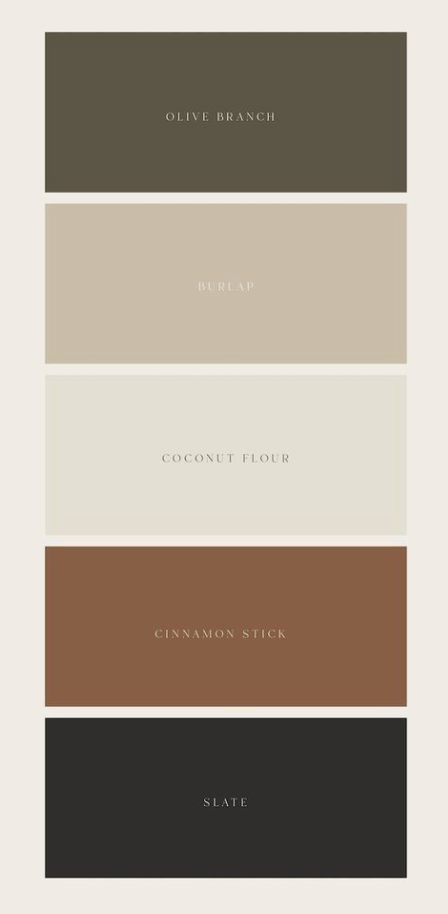
From reviewing Crystal’s website and marketing, her brand palette includes:
Warm gold / champagne tones
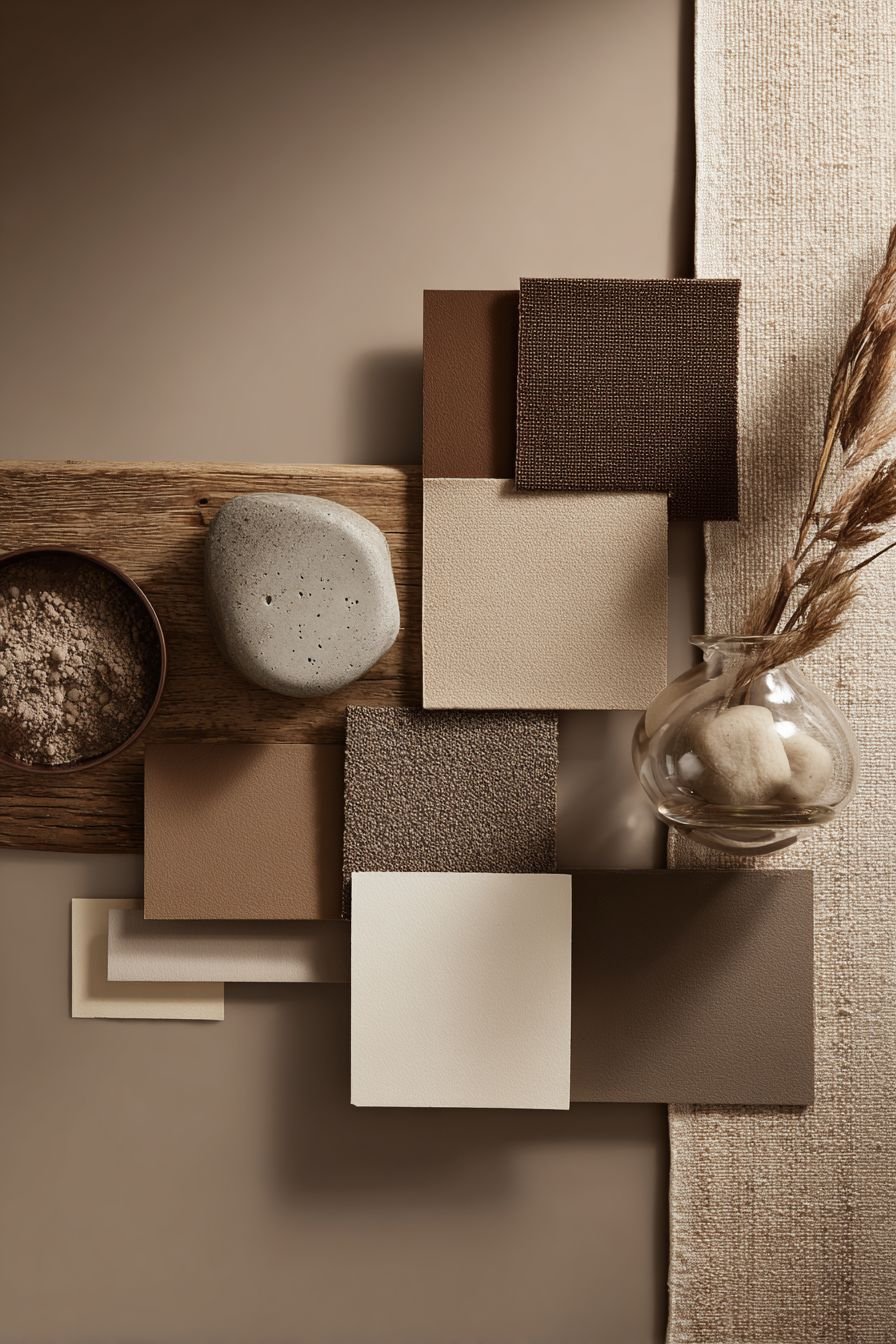
Soft beige and tan neutrals
Charcoal and black accents
Hints of earthy green (plants/natural elements)
Contemporary, clean typography and soft curves
These elements guide the entire design direction to create a cohesive visual identity throughout the suite.
2. Design Theme: Warm Luxe Minimalism
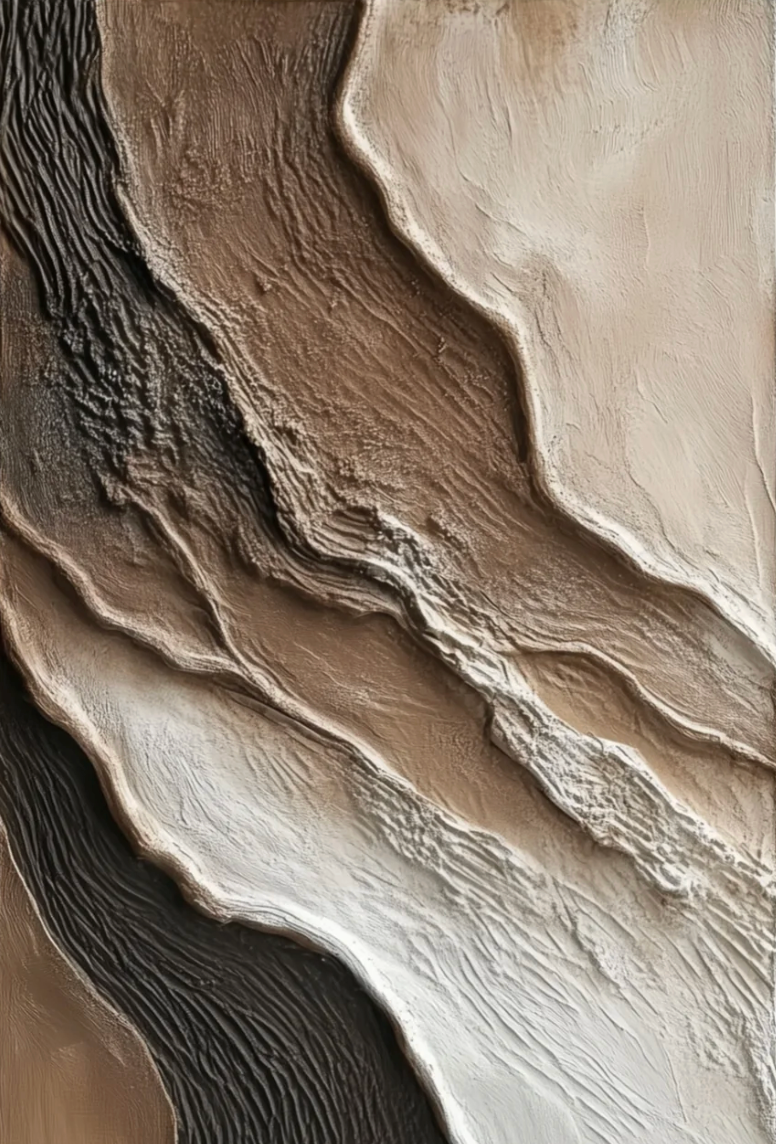
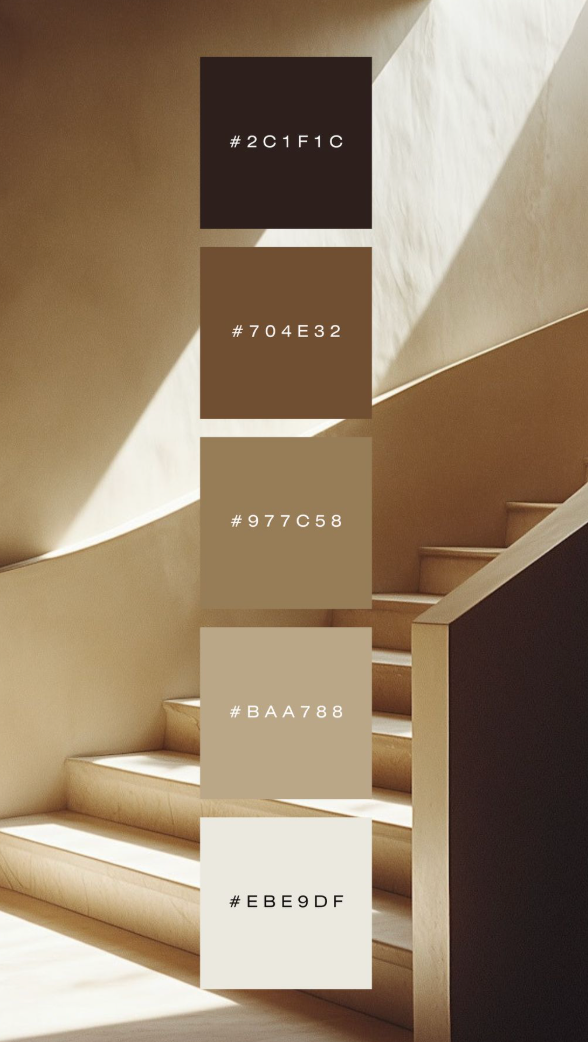
Inspired by her reference image (warm textured wall, soft lighting, modern forms), the recommended theme is:
Warm Luxe Minimalism
A perfect blend of:
Neutral, warm plaster-effect wall finish
Soft gold lighting
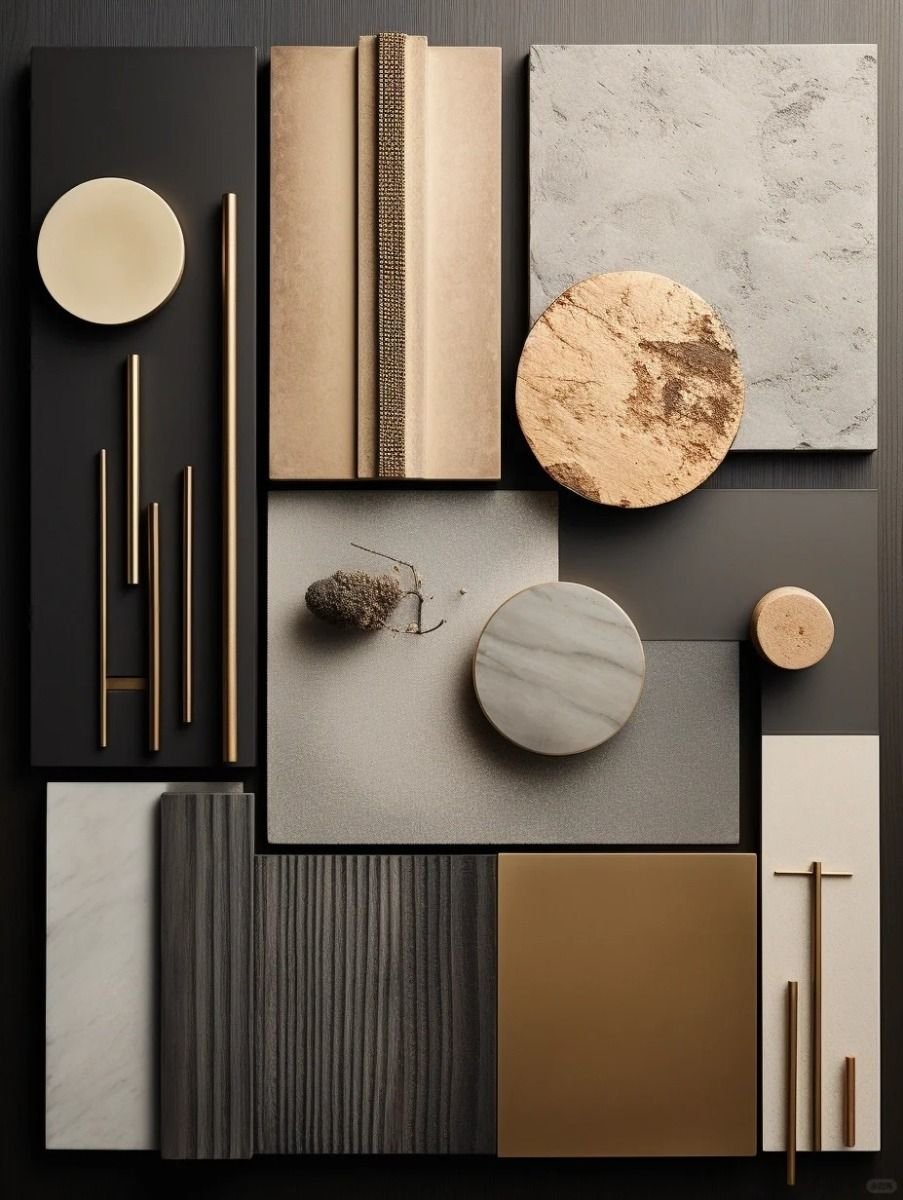
** Black and bronze accents**
Clean modern lines
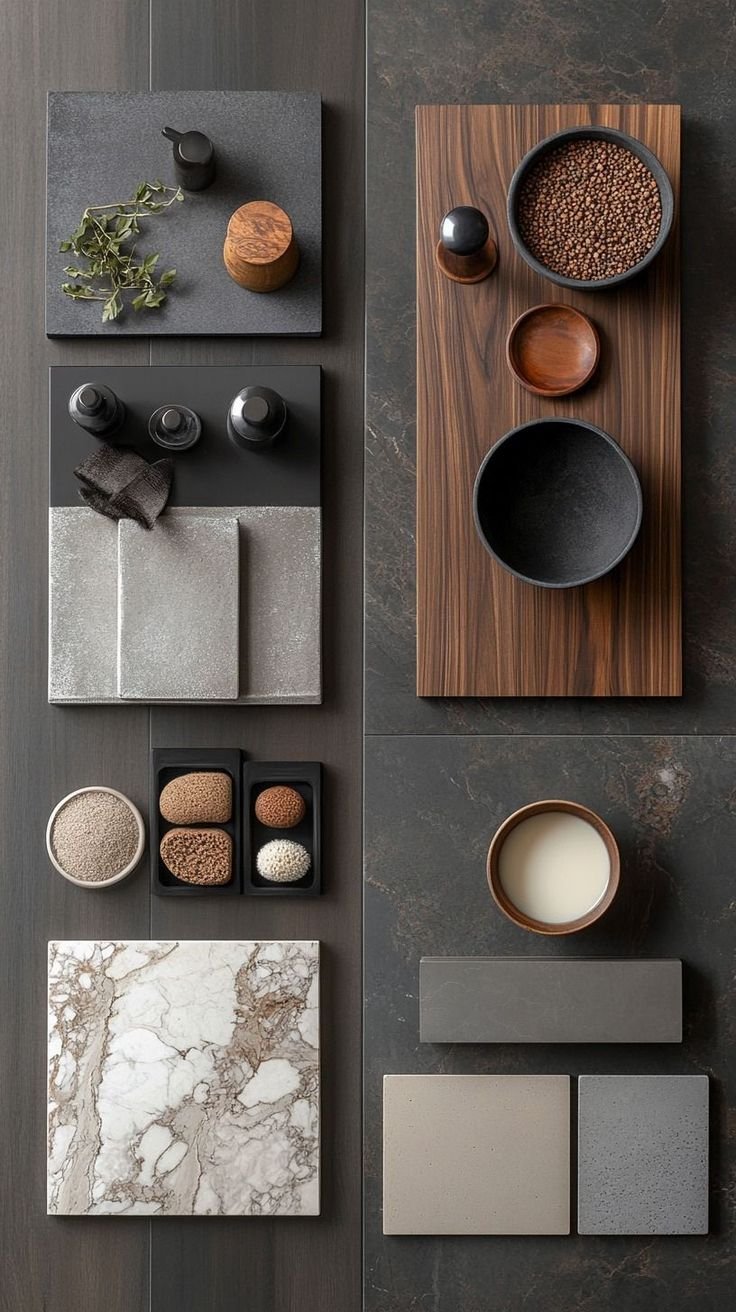
Natural textures (soft upholstery, warm woods, matte finishes)
This elevates the small suite into an intimate, boutique-like sanctuary.
3. Spatial Layout Strategy
Despite the compact 136 sq ft footprint, the space will be highly functional with intentional zoning:
A. Styling + Workstation Wall (Main Feature Wall)
50” wide LED-backlit mirror as the focal point
Floating workstation (max 32”) in matte black or warm taupe
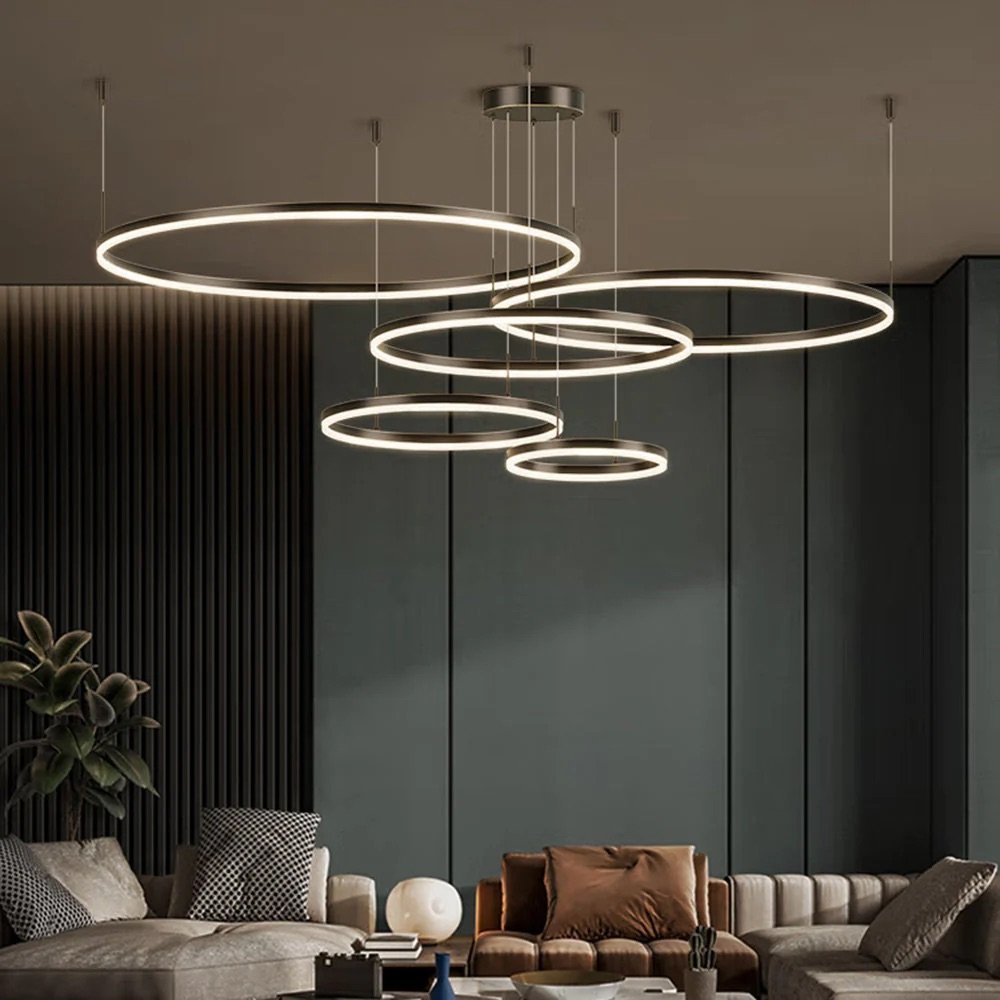
Luxury pendant or chandelier centered above
Textured plaster wall finish behind to add depth and sophistication
Accessibility maintained around the stylist chair
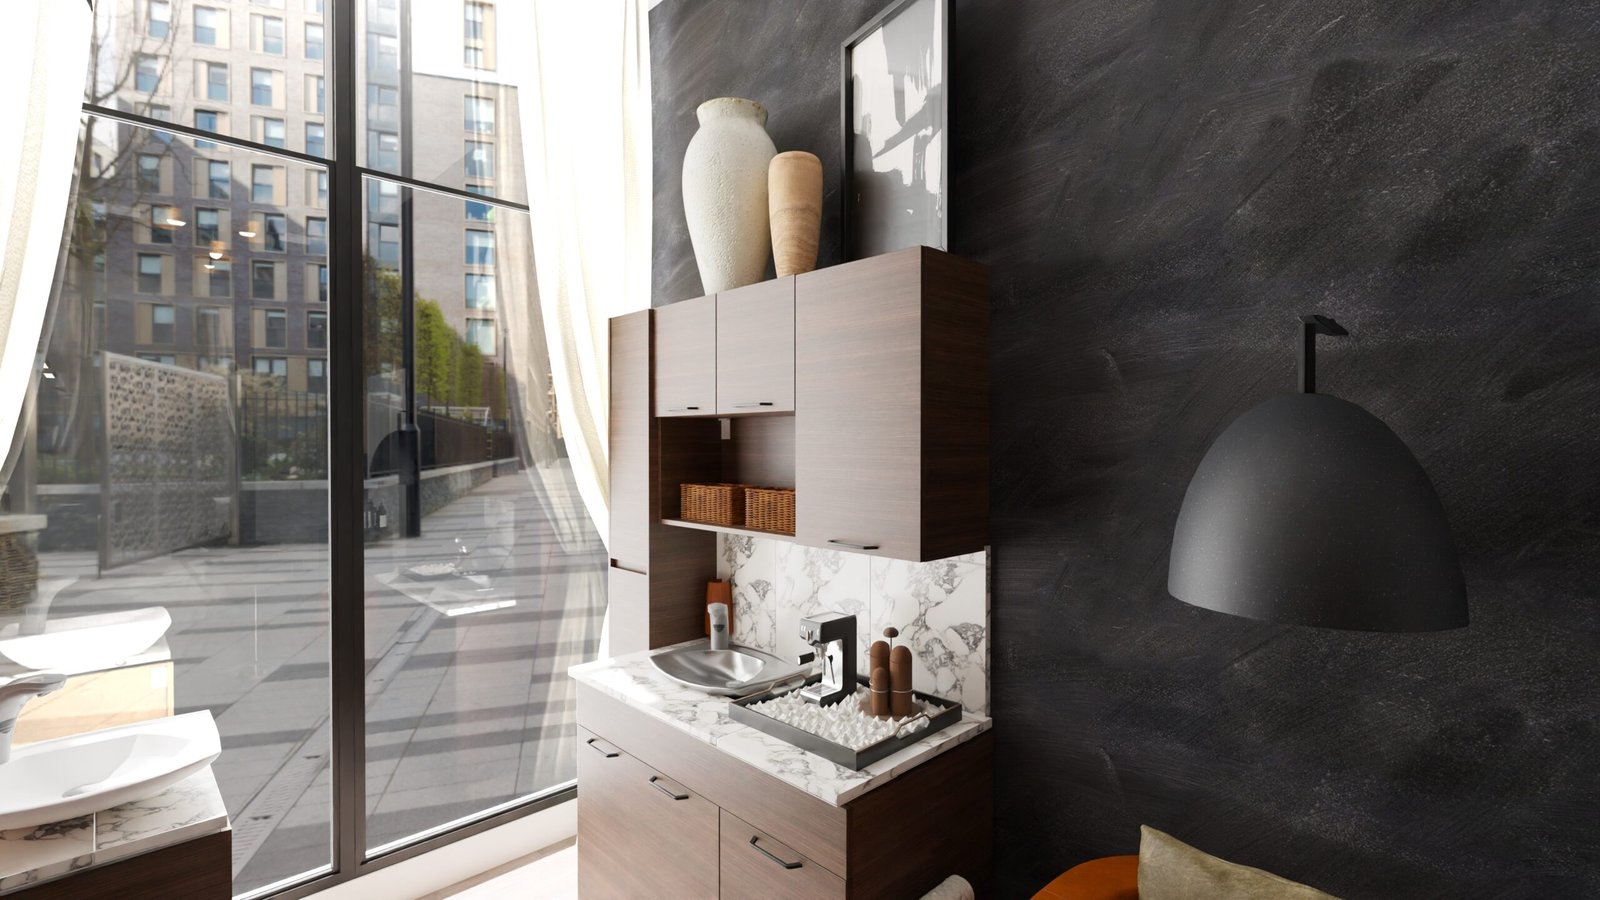
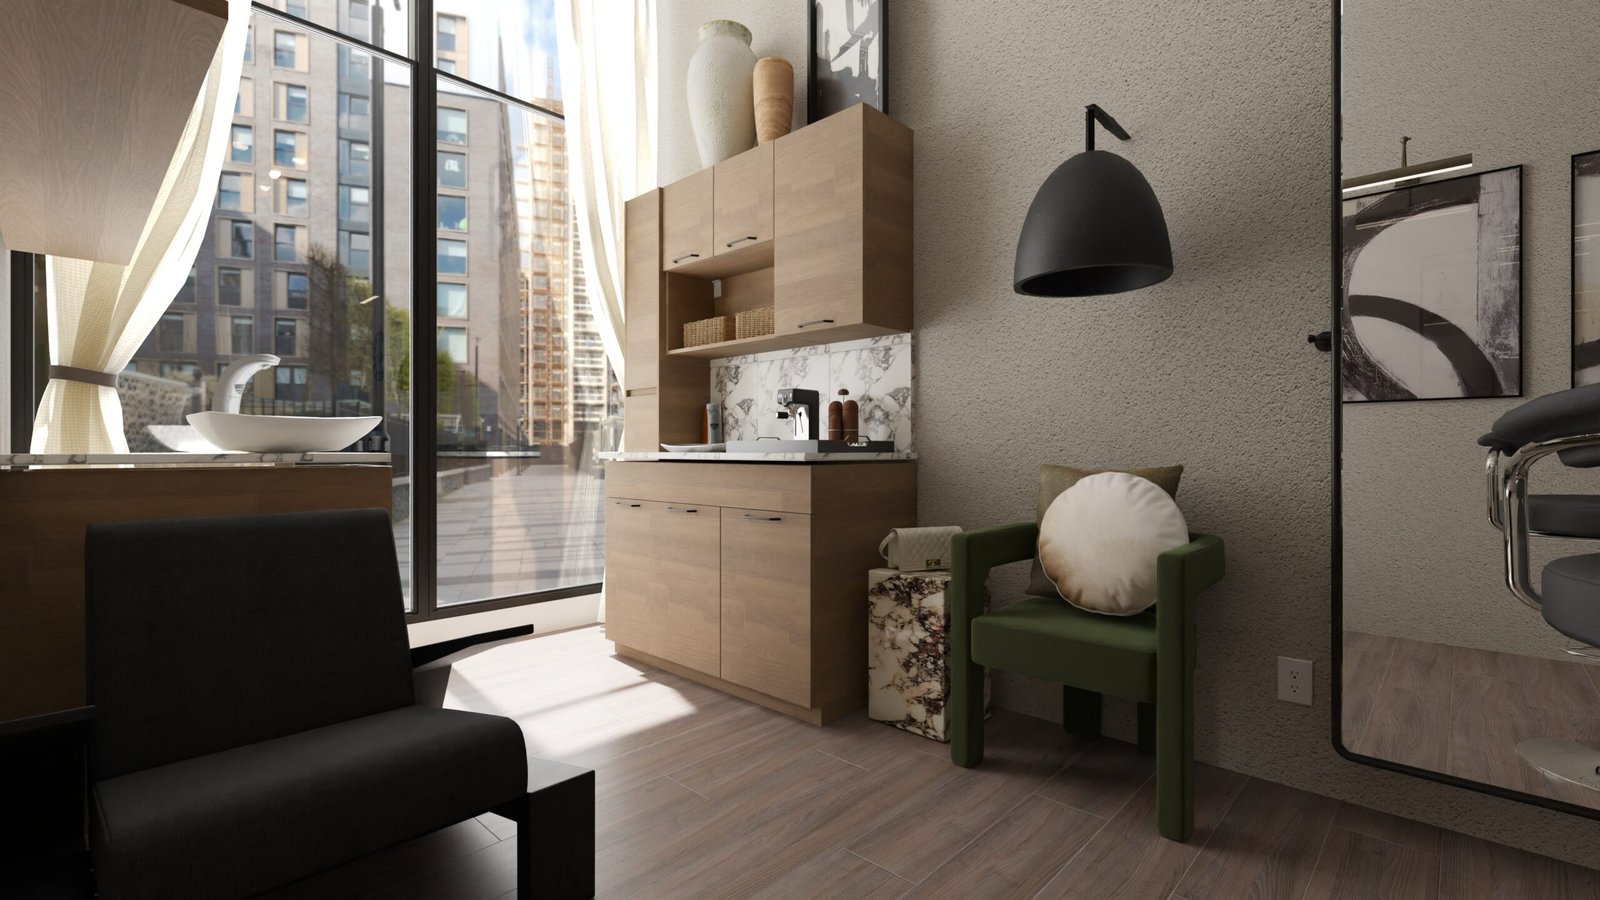
B. Tall Cabinet Storage
21”W x 83”H, max 18.5” depth
Soft natural wood tone to harmonize with brand colors
Hidden storage for towels, products, tools, backstock
C. Coffee Bar / Refreshment Niche
21”W x 18”D, 18”H max
Incorporates:
Warm LED strip lighting
Small display shelf for luxury product curation
Space for mini beverage setup
Finishes tied to workstation palette
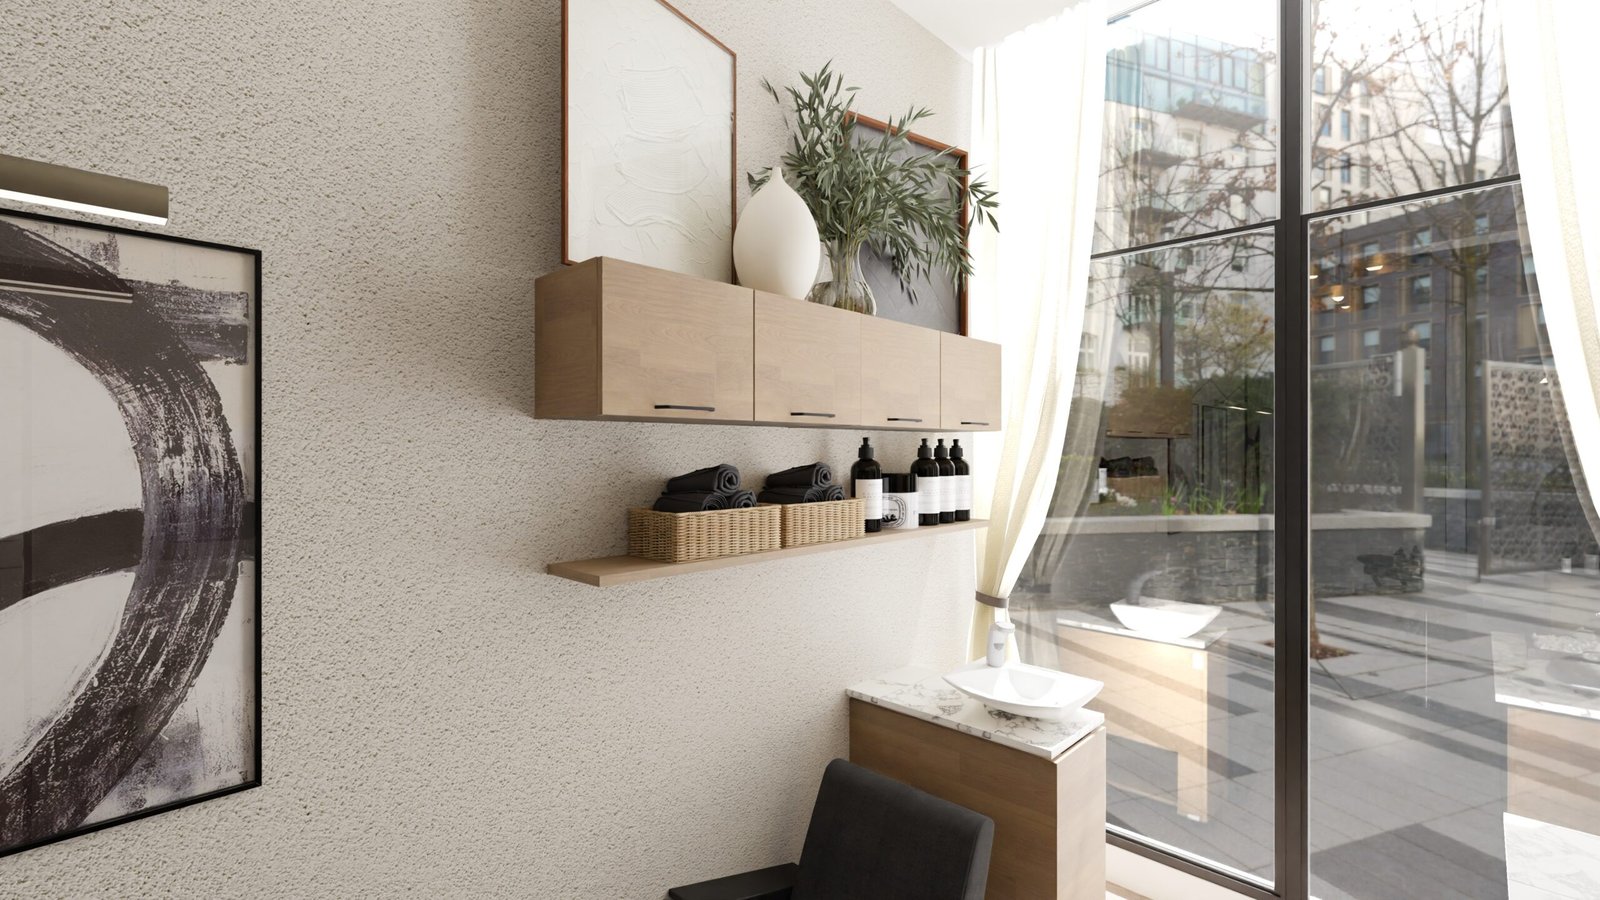
D. Shampoo Area
Over-shampoo shelving:
Max height: 24”
Width: 53”
Depth: 10”
Designed with curved edges or soft lines for visual harmony
Warm LED strip lighting to highlight products + enhance spa ambiance
E. Additional LED Finishing
27” LED strip for snack shelf
42” LED strip over sink area
Soft, diffused lighting strategy to eliminate harsh shadows and maintain a flattering environment for clients
4. Lighting Design
Lighting is central to the luxury experience.
Recommended Fixtures
Gold or champagne globe chandelier (modern, airy)
LED strip lighting in warm 3000K
Backlit mirror (already approved 50”)
Optional soft uplighting to enhance ceiling height perception
Lighting Mood: Warm, luxurious, inviting, skin-flattering, soft.
5. Materials & Finishes
Walls
Warm beige/taupe plaster texture
Spa-like, organic, minimal
Furniture Finishes
Matte black workstation
Soft natural oak cabinetry
Gold/brushed bronze hardware
Black baseboards (already in suite) for continuity
Decor + Accents
Large floor plant in beige stone pot
Minimalist product displays
Soft woven rug if permitted (sound absorption + warmth)
| Category | Outcome | Description |
|---|---|---|
| Premium Brand Alignment | High-End Identity | The overall design reflects Crystal’s expertise, luxury positioning, and spa-quality service experience. |
| Functional Efficiency | Optimized Workflow | Each zone is intentionally planned to support smooth stylist movement and client comfort, maximizing a compact footprint. |
| Spa-Like Experience | Calm, Elevated Atmosphere | Warm lighting, natural textures, and strategic storage solutions create an environment that feels serene and clutter-free. |
| Visual Consistency | Cohesive Aesthetic | A unified palette, matching materials, and harmonious fixtures (mirror, chandelier, shelving) reinforce a strong brand story. |
| Elevated Client Perception | Enhanced Professional Image | Clients instantly experience a refined, luxurious environment—building trust and boosting retention and referrals. |
Primary Palette:
Warm latte beige (#D6C5AF)
Soft sandstone (#CBB9A3)
Cocoa taupe (#A18C79)
Accent Palette:
Black (#000000)
Brushed gold (#D4B07A)
Earth green (for plants, #6E7F58)
This palette aligns beautifully with her website branding and elevates the space visually.